Ground Floor:
Hallway leading to
Dining area
With dining table seating six guests.
Kitchen and breakfast area
With electric range oven and hob, microwave, dishwasher, fridge-freezer and washer/dryer. Breakfast area with chairs and french doors lead out to the courtyard.
Cloakroom
With WC and wash basin.
Sitting room
With comfy seating, a living flame gas stove, Freeview television with DVD player, docking station and CD player.
First Floor:
Master bedroom
With a 6' super-king size zip-and-link bed (can be converted to a full-size twin beds - please specify preferred option on booking), bedside cabinets, double wardrobe and chest of drawers.
Bedroom two
With a 5' king-size bed, bedside cabinets, single wardrobe with shelving and chest of drawers.
En-suite shower room
With a shower, wash basin, WC and heated towel rail.
Bedroom three
With 3' twin beds, bedside cabinets and double wardrobe.
Family bathroom
With wash basin, WC, heated towel rail and single step up to bath and over head shower.
Outside:
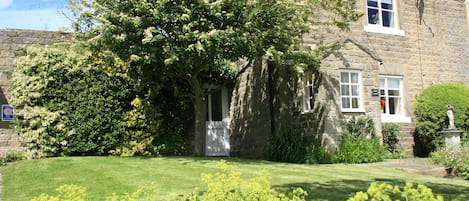
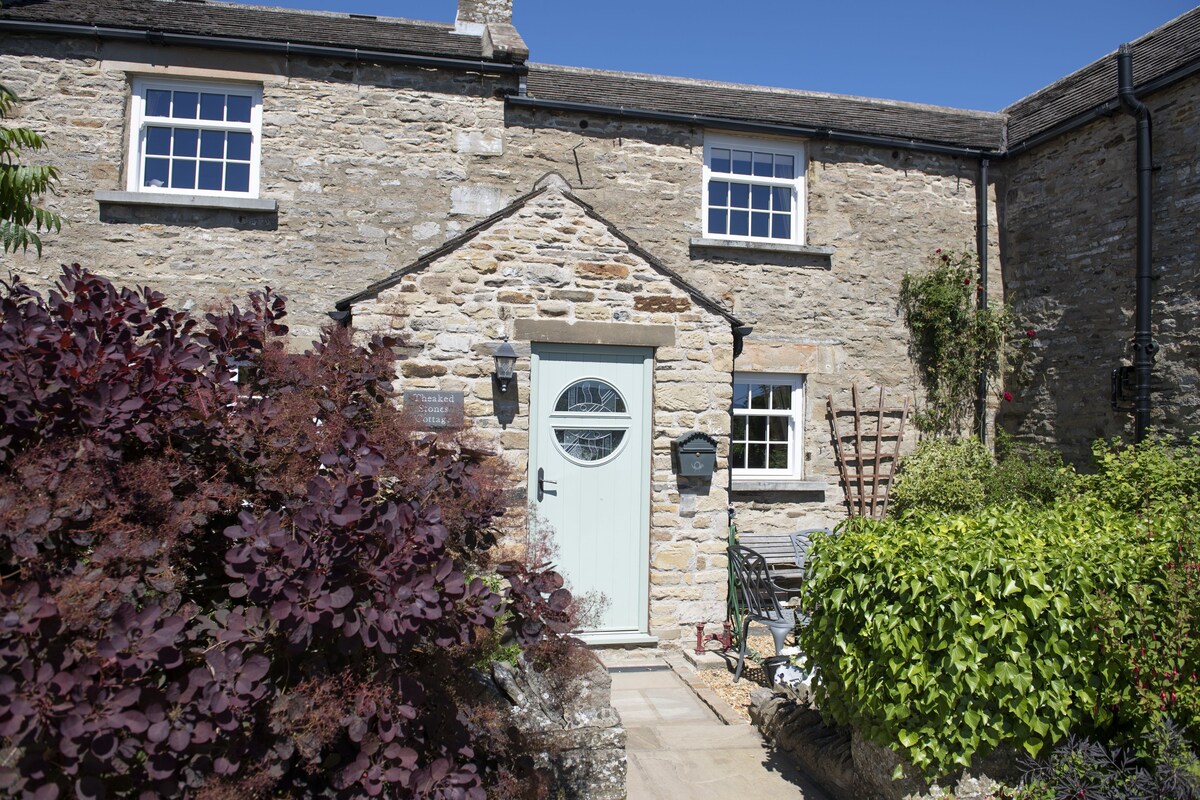
Gravelled seating area at the front of the cottage with garden furniture for six guests.

Paved courtyard to the rear of the cottage with seating area and barbecue.
There is parking for one vehicle at the cottage, and further unlimited parking nearby in the village.
EV charger.