
Entire home
5 Bed in Cockermouth (oc-sz424)
Choose dates to view prices
Photo gallery for 5 Bed in Cockermouth (oc-sz424)


5 bedrooms4 bathroomsSleeps 10
Popular amenities
- Onsite parking available
- Pet-friendly
- Kitchen
- Washing machine
- Barbecue
- Garden
The current price is AU$2,215
AU$2,215
includes taxes & fees
30 Oct - 1 Nov
Explore the area

Lorton
- Raw War Paintball GamesPlace, Raw War Paintball Games12 min drive
- Whinlatter Forest ParkPlace, Whinlatter Forest Park14 min drive
- Amethyst Health and BeautyPlace, Amethyst Health and Beauty21 min drive
Rooms & beds
5 bedrooms (sleeps 10)
Bedroom 1
1 King Bed
Bedroom 2
1 King Bed
Bedroom 3
1 King Bed
Bedroom 4
2 Single Beds
Bedroom 5
2 Single Beds
4 bathrooms
Bathroom 1
Bathroom 2
Bathroom 3
Bathroom 4
Spaces
Kitchen
Garden
The current price is AU$2,215
AU$2,215
includes taxes & fees
30 Oct - 1 Nov
Have a question?
BetaBetaGet instant answers with AI powered search of property information and reviews.
Similar properties

Luxurious three bedroom cottage in Keswick town centre.
Keswick
Luxurious three bedroom cottage in Keswick town centre.
Keswick
- Kitchen
- Washing machine
- Free Wi-Fi
- Outdoor space
9.0 out of 10, Wonderful, 2 reviews
9.0
Wonderful
2 reviews
The price is AU$632
AU$632
includes taxes & fees
5 Oct - 7 Oct

SQUIRREL LODGE, pet friendly, with a garden in Keswick
Keswick
SQUIRREL LODGE, pet friendly, with a garden in Keswick
Keswick
- Kitchen
- Washing machine
- Pet-friendly
- Outdoor space
6.0 out of 10, 2 reviews
6.0
2 reviews

Acorn Cottage - a cottage that sleeps 6 guests in 4 bedrooms
Central Keswick
Acorn Cottage - a cottage that sleeps 6 guests in 4 bedrooms
Central Keswick
- Kitchen
- Washing machine
- Pet-friendly
- Free Wi-Fi
9.6 out of 10, Exceptional, 42 reviews
9.6
Exceptional
42 reviews
The price is AU$1,026
AU$1,026
includes taxes & fees
10 Nov - 11 Nov

Fern Cottage - a house that sleeps up to 7 guests in 4 bedrooms
Portinscale
Fern Cottage - a house that sleeps up to 7 guests in 4 bedrooms
Portinscale
- Kitchen
- Washing machine
- Free Wi-Fi
- Outdoor space
10.0 out of 10, Exceptional, 11 reviews
10
Exceptional
11 reviews
The price is AU$743
AU$743
includes taxes & fees
31 Oct - 2 Nov

MELBREAK HOUSE 2, pet friendly, with a garden in Keswick
Keswick
MELBREAK HOUSE 2, pet friendly, with a garden in Keswick
Keswick
- Kitchen
- Washing machine
- Pet-friendly
- Outdoor space

9 The Townhouses - a house that sleeps 10 guests in 5 bedrooms
Central Keswick
9 The Townhouses - a house that sleeps 10 guests in 5 bedrooms
Central Keswick
- Kitchen
- Washing machine
- Pet-friendly
- Free Wi-Fi
9.2 out of 10, Wonderful, 24 reviews
9.2
Wonderful
24 reviews
The price is AU$438
AU$438
includes taxes & fees
10 Jan - 15 Jan 2027

Wordsworth House - a house that sleeps 8 guests in 4 bedrooms
Central Keswick
Wordsworth House - a house that sleeps 8 guests in 4 bedrooms
Central Keswick
- Kitchen
- Washing machine
- Pet-friendly
- Free Wi-Fi
9.8 out of 10, Exceptional, 22 reviews
9.8
Exceptional
22 reviews
The price is AU$389
AU$389
includes taxes & fees
10 Jan - 15 Jan 2027
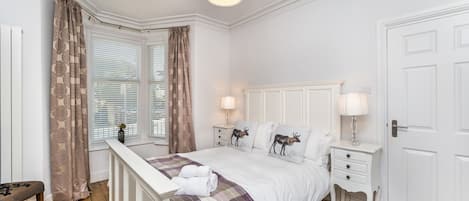
5 The Townhouses - a house that sleeps 8 guests in 4 bedrooms
Central Keswick
5 The Townhouses - a house that sleeps 8 guests in 4 bedrooms
Central Keswick
- Kitchen
- Washing machine
- Pet-friendly
- Free Wi-Fi
9.6 out of 10, Exceptional, 19 reviews
9.6
Exceptional
19 reviews
The price is AU$1,733
AU$1,733
includes taxes & fees
26 Nov - 27 Nov

Pitcairn House-UK41255
Keswick
Pitcairn House-UK41255
Keswick
- Kitchen
- Washing machine
- Free Wi-Fi
- Parking available
10.0 out of 10, Exceptional, 5 reviews
10
Exceptional
5 reviews
The price is AU$1,033
AU$1,033
includes taxes & fees
22 Mar - 25 Mar 2027

MELBREAK HOUSE 1, pet friendly, with a garden in Keswick
Keswick
MELBREAK HOUSE 1, pet friendly, with a garden in Keswick
Keswick
- Washing machine
- Pet-friendly
- Outdoor space
- Microwave
The price is AU$2,143
AU$2,143
includes taxes & fees
17 Oct - 18 Oct
About the area
Restaurants
- Jaspers Coffee House - 14 min drive
- Royal Oak - 14 min drive
- The Bitter End - 11 min drive
- The Bush - 12 min drive
- Starbucks - 13 min drive
About this property
5 Bed in Cockermouth (oc-sz424)
Get out and about on foot to tackle some mighty Wainwright peaks such as Mellbreak and Low Fell, while further field hikers can tackle peaks such as Grassmoor or Whiteside both within 3 miles. Head to Crummock or Buttermere for a picnic, wild swim or at least a paddle, both within 9 miles. Cyclists can explore miles of quiet roads and bridleways amongst truly spectacular scenery. Families will love Whinlatter Forest Park, 6 miles away, where there are miles of forest trails and a high ropes course at Go Ape! Just 7 miles away Cockermouth is a bustling hub with a great choice of independent shops and eateries, while 10 miles away, the Lake District's adventure capital of Keswick is full of outdoor activity organisers offering ghyll scrambling, climbing and kayaking. For the culture vultures, there is the chance to enjoy a play or concert at the Theatre by the Lake.
A subtle palette of heritage colours complements sumptuous furnishings and well-chosen art to create a charming holiday home. Enter via the imposing front entrance where ornate double doors lead into the welcoming entrance hall. From here head through to the spacious and elegant living room, where two comfortable leather sofas and two armchairs are arranged around the Smart TV and wood burner, perfect for cosy, movie nights in. The stunning kitchen/diner is the heart of the house where everyone can gather to recount their days over a delicious meal. The contemporary kitchen is equipped with a Rangemaster dual fuel cooker with five gas hobs, hot plate and griddle, microwave, fridge and dishwasher with the breakfast bar making for sociable meal preparation. Double doors lead out to the raised terrace area and that has lovely views of Whiteside across the valley. The dining area has a large wooden table next to a deep fireplace with wood burner, perfect for long post-dinner chats. The utility room has a washing machine, tumble dryer, sink and under-counter freezer. At the back door there is plenty of space for outdoor gear, and the stone-flagged back hallway has a shoe bench and coat hooks while a large boiler cupboard provides a handy drying space for muddy boots and wet gear. The downstairs shower room has a large, easy-access shower enclosure with a mixer shower and hand attachment. Upstairs, the first king-size bedroom has floor to ceiling sash windows and en-suite bathroom with a double-ended claw-foot bath and separate shower. The two twin bedrooms each have a wardrobe and lovely views over the grounds while the family shower room has a mixer shower with a large drencher head and shower attachment. The second king-size bedroom benefits from the evening sun and has an en-suite with a claw foot double-ended bath and separate shower. The final, super-king-size bedroom is located on the ground floor and can be made up as a twin if required.
Outside to the front of the house there are large lawns, a circular driveway and a woodland area with a small stream running through. A raised terrace leads out from the kitchen double doors, and with its glorious view of Whiteside, is the perfect place for outdoor dining. There is off-road parking for five cars.
House Rules
Additional information and rules
1 dog allowed per booking. Please enquire if you wish to bring more than 1 dog
- 5 bedrooms – 1 super-king-size (can be made up as a twin room on request), 2 king-size and 2 twin
- 4 bathrooms – 2 en-suite bathrooms with separate showers and roll top baths and 2 shower rooms
- Rangemaster dual fuel cooker with five gas hobs, hot plate and griddle, microwave, fridge and dishwasher
- Utility room with washing machine, tumble dryer, sink and freezer
- 2 wood burners (logs provided)
- Smart TV
- Wi-Fi included
- Extensive gardens with lawns, woodland and stream. Raised terrace with outdoor dining furniture and BBQ
- Off-road parking for five cars
- Lockable bike storage in shed
- Pub 1 mile, shop and restaurant 6.5 miles
- Group bookings - these may need to be checked with the owner first before confirming
- Please note that all group Hen and Stag bookings must be pre-arranged with the owner, additional security deposit may be required.
Additional information and rules
1 dog allowed per booking. Please enquire if you wish to bring more than 1 dog
- 5 bedrooms – 1 super-king-size (can be made up as a twin room on request), 2 king-size and 2 twin
- 4 bathrooms – 2 en-suite bathrooms with separate showers and roll top baths and 2 shower rooms
- Rangemaster dual fuel cooker with five gas hobs, hot plate and griddle, microwave, fridge and dishwasher
- Utility room with washing machine, tumble dryer, sink and freezer
- 2 wood burners (logs provided)
- Smart TV
- Wi-Fi included
- Extensive gardens with lawns, woodland and stream. Raised terrace with outdoor dining furniture and BBQ
- Off-road parking for five cars
- Lockable bike storage in shed
- Pub 1 mile, shop and restaurant 6.5 miles
- Group bookings - these may need to be checked with the owner first before confirming
- Please note that all group Hen and Stag bookings must be pre-arranged with the owner, additional security deposit may be required.
Host Terms & Conditions
The Travel Chapter Limited, trading as “holidaycottages·co·uk”, acts as agent for the property owner. Therefore, when you make a booking the contract is between you and the owner. Please note our terms and conditions will also apply when you make a booking. These can be found in the footer of our website, holidaycottages·co·uk.
Full travel and key collection instructions will be emailed directly to you upon receipt of full payment.
A subtle palette of heritage colours complements sumptuous furnishings and well-chosen art to create a charming holiday home. Enter via the imposing front entrance where ornate double doors lead into the welcoming entrance hall. From here head through to the spacious and elegant living room, where two comfortable leather sofas and two armchairs are arranged around the Smart TV and wood burner, perfect for cosy, movie nights in. The stunning kitchen/diner is the heart of the house where everyone can gather to recount their days over a delicious meal. The contemporary kitchen is equipped with a Rangemaster dual fuel cooker with five gas hobs, hot plate and griddle, microwave, fridge and dishwasher with the breakfast bar making for sociable meal preparation. Double doors lead out to the raised terrace area and that has lovely views of Whiteside across the valley. The dining area has a large wooden table next to a deep fireplace with wood burner, perfect for long post-dinner chats. The utility room has a washing machine, tumble dryer, sink and under-counter freezer. At the back door there is plenty of space for outdoor gear, and the stone-flagged back hallway has a shoe bench and coat hooks while a large boiler cupboard provides a handy drying space for muddy boots and wet gear. The downstairs shower room has a large, easy-access shower enclosure with a mixer shower and hand attachment. Upstairs, the first king-size bedroom has floor to ceiling sash windows and en-suite bathroom with a double-ended claw-foot bath and separate shower. The two twin bedrooms each have a wardrobe and lovely views over the grounds while the family shower room has a mixer shower with a large drencher head and shower attachment. The second king-size bedroom benefits from the evening sun and has an en-suite with a claw foot double-ended bath and separate shower. The final, super-king-size bedroom is located on the ground floor and can be made up as a twin if required.
Outside to the front of the house there are large lawns, a circular driveway and a woodland area with a small stream running through. A raised terrace leads out from the kitchen double doors, and with its glorious view of Whiteside, is the perfect place for outdoor dining. There is off-road parking for five cars.
House Rules
Additional information and rules
1 dog allowed per booking. Please enquire if you wish to bring more than 1 dog
- 5 bedrooms – 1 super-king-size (can be made up as a twin room on request), 2 king-size and 2 twin
- 4 bathrooms – 2 en-suite bathrooms with separate showers and roll top baths and 2 shower rooms
- Rangemaster dual fuel cooker with five gas hobs, hot plate and griddle, microwave, fridge and dishwasher
- Utility room with washing machine, tumble dryer, sink and freezer
- 2 wood burners (logs provided)
- Smart TV
- Wi-Fi included
- Extensive gardens with lawns, woodland and stream. Raised terrace with outdoor dining furniture and BBQ
- Off-road parking for five cars
- Lockable bike storage in shed
- Pub 1 mile, shop and restaurant 6.5 miles
- Group bookings - these may need to be checked with the owner first before confirming
- Please note that all group Hen and Stag bookings must be pre-arranged with the owner, additional security deposit may be required.
Additional information and rules
1 dog allowed per booking. Please enquire if you wish to bring more than 1 dog
- 5 bedrooms – 1 super-king-size (can be made up as a twin room on request), 2 king-size and 2 twin
- 4 bathrooms – 2 en-suite bathrooms with separate showers and roll top baths and 2 shower rooms
- Rangemaster dual fuel cooker with five gas hobs, hot plate and griddle, microwave, fridge and dishwasher
- Utility room with washing machine, tumble dryer, sink and freezer
- 2 wood burners (logs provided)
- Smart TV
- Wi-Fi included
- Extensive gardens with lawns, woodland and stream. Raised terrace with outdoor dining furniture and BBQ
- Off-road parking for five cars
- Lockable bike storage in shed
- Pub 1 mile, shop and restaurant 6.5 miles
- Group bookings - these may need to be checked with the owner first before confirming
- Please note that all group Hen and Stag bookings must be pre-arranged with the owner, additional security deposit may be required.
Host Terms & Conditions
The Travel Chapter Limited, trading as “holidaycottages·co·uk”, acts as agent for the property owner. Therefore, when you make a booking the contract is between you and the owner. Please note our terms and conditions will also apply when you make a booking. These can be found in the footer of our website, holidaycottages·co·uk.
Full travel and key collection instructions will be emailed directly to you upon receipt of full payment.
Important information
You need to know
Property # 12203195