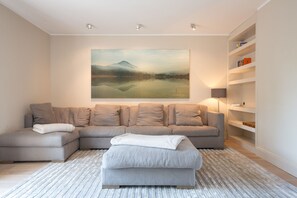


Upon entering your stately home, you are truly overcome by the feeling of having been kissed by an Asian muse. Before your very eyes, the finest Frisian craftsmanship and cosiness blend together, spiced with a dash of Asian art [&] interior design.
You, too, will perceive this interior design not as a contradiction, but as an extremely tasteful synthesis of lightness and cosiness—one that never comes across as over-the-top, but rather maintains a refined restraint through style and elegance. The original drawings on the upper floor—personally hand-imported from Asia by the owner—as well as the fantastic photos and artwork on the ground floor will enchant you with their atmosphere.
And then there’s the prime location in Keitum: you’ll be staying right in the heart of the little captains’ village, just a few steps from the mudflats. Fisch-Fiete and the Amici restaurant are right across the street, and your exquisite shopping experience begins right at your doorstep. Yet you’ll be staying in a spot that’s almost a bit hidden and secluded—that’s what a prime location is all about.
With your charming and exceptionally luxurious Wattwai home, you’re choosing accommodation that will delight connoisseurs and aesthetes with an exquisite taste in living. But of course, everyone else as well.
Floor plan:

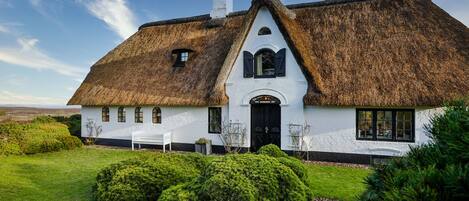
Luxurious semi-detached thatched-roof home spanning the ground floor, upper floor, and basement, with approximately 240 square metres of living space for up to 7 people in the prime location of Keitum, the historic village centre.
Ground Floor:
Spacious and very tastefully designed entryway with an elegant living area, flat-screen TV, Blu-ray player, and iPod dock. Futuristic gourmet kitchen ensemble with an induction cooktop and dishwasher. Stylish dining area, reminiscent of a country-style kitchen-diner. Guest bathroom. Elaborately landscaped, sheltered courtyard fully clad in fine wood, featuring outdoor furniture, a sauna with mood lighting, an outdoor shower, and a lounge area. (Garden furniture and lounge area available for use from approximately April through October.) Garage for your vehicle with direct access to the house and sauna.
Upper Floor:
On the upper floor, your stylish and spacious sleeping area awaits: a very beautiful, large, and light-filled master bedroom with ample closet space. A designer bed featuring top-of-the-line sleep architecture from the sleep specialists at Schramm (approx. 2x2 m) ensures a restful night’s sleep. An en suite bathroom features a tub, a large shower, a toilet, and designer double sinks. You’ll also find a kids’ room on the upper floor with children’s furniture and a cosy built-in lounging area (approx. 1.8 x 2 m). Another beautifully decorated bedroom sleeps two people in a comfortable double bed (approx. 1.8 x 2 m). A single room is also available, featuring a nicely built-in bed and storage space, as well as another bathroom with a large shower, toilet, and double sink.
Basement: The basement houses your laundry room with a dryer and washing machine.
You’re welcome to arrive with your two cars—there’s room for one additional vehicle in the garage driveway.