

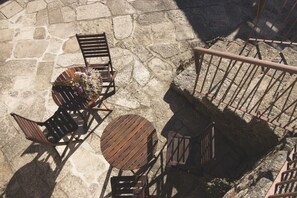
A residence and a studio house with a pool, garden, wine cellar, and padel court.<br>La Curia is intended to be a space for gathering, discussion, learning, socialising, and, ultimately, enjoyment—for groups of people united by family or friendship ties, business or economic connections, emotional bonds, or intellectual interests, who, for one reason or another, need or wish to come together and enjoy a unique space with its own character. <br>La Curia stands out because it blends the most traditional elements and materials of Galician life and architecture with 21st-century design, ambiance, and amenities. To achieve this, a single-family home was renovated; its current owner represents the fourth generation of the family that has owned the property since the 19th century. The lot, measuring nearly 3,000 m² and fully landscaped, features a swimming pool surrounded by a wooden deck that includes several wooden cabanas, a pool bar, and a spacious parking area adjacent to the paddle tennis court. The main building consists of an entry hall, living room, kitchen, and half-bath on the ground floor, as well as four bedrooms—three of which are double and one is a single—and two full bathrooms with spacious shower stalls. The living room of this home is a truly versatile space with direct access from the kitchen; it opens onto the garden and pool through four windows—windows, equipped with a magnificent audio and projection system that allows not only for traditional residential use but also for hosting events, lectures, presentations, and conferences with seating for 46 people. Adjacent to the spacious stone patio through which one enters the main entrance of the home, we find the glass doors leading to the wine cellar where the current owner’s grandfather used to make wine from grapes grown in the vineyards that once stood on the estate. It has been completely restored, preserving the tools, furniture, and barrels used there—and, above all, its essence—which can be enjoyed alongside the adjacent space, converted into a dining room equipped with a fireplace-barbecue and a stereo system. The traditional Galician courtyard, through which the main house is accessed, is dominated by a granite staircase leading to the upper floor of the house; it also features a stone oven and a bathroom located in the former wood storage area under the stairs. Walking through the courtyard also provides access to the property’s kitchen—equipped with all the amenities of a commercial kitchen—and to the porch leading into the main house. Thirty metres from the main house stands a studio house—EL MINIHOGARÍN—which complements the residential use with an additional living room on the upper floor that can be converted into a double bedroom, also equipped with a kitchenette, a walk-in closet, and a bathroom. On the ground floor of the studio house is a garage—a multipurpose space designed for daytime or nighttime recreation—accessed through a porch with a fireplace and barbecue, which also houses another bathroom. Since a picture is worth a thousand words, I invite you to explore the property through photographs of its various spaces, in the hope that it will become your go-to place for enjoyment.




![Region [summer] (>5 km)](https://media.vrbo.com/lodging/60000000/59830000/59826500/59826473/871be942.jpg?impolicy=fcrop&w=469&h=201&p=1&q=medium)