
Wolmers Barn, Stonham Aspal, Suffolk
Photo gallery for Wolmers Barn, Stonham Aspal, Suffolk


Highlights
- Arcade/game roomA rare find - fun for all ages with on-site arcade and game room.
Popular amenities
- Onsite parking available
- Pet-friendly
- Washing machine
- Barbecue
- Garden
- Internet
Explore the area
- Suffolk Owl SanctuaryPlace, Suffolk Owl Sanctuary4 min drive
- Ipswich WaterfrontPlace, Ipswich Waterfront30 min drive
- Colchester Castle ParkPlace, Colchester Castle Park57 min drive
Rooms & beds
4 bedrooms (sleeps 8)
Bedroom Four
Bedroom Three
Bedroom Two
Master Bedroom
3 bathrooms
En-suite bathroom
En-suite shower room
Family bathroom
Spaces
About this property
Wolmers Barn, Stonham Aspal, Suffolk


Step inside and you are met with the impressive entrance hall, cleverly converted into a cosy snug. The striking wall has been transformed into a full library-style bookcase with a ladder to reach your favourite stories, while a comfortable sofa seating eight guests sits alongside a smart television, creating a welcoming space for relaxed evenings together. From here, the barn opens into a spectacular double height sitting room with exposed beams and a real sense of scale, designed as the ultimate social hub. This space has been created for entertainment and connection, featuring a full-size pool table, shuffleboard, darts board, board games, and table tennis available outside, ensuring fun for all ages throughout the stay. At the heart of the home, a large dining table comfortably seats eight guests, setting the scene for long meals and shared memories. The kitchen has been carefully designed for family living, fully fitted with an oven, induction hob, dishwasher, full size fridge freezer, washing machine and tumble dryer, making it easy to cater for group gatherings.
On the ground floor there are two bedrooms, including the master bedroom with a 5' king-size bed and en-suite, alongside a second bedroom with a 4' 6” double bed and a nearby family bathroom. Two separate staircases lead to the first floor, one giving access to bedroom three which offers a perfect sleepover-style room for children, and the other leading to bedroom four which benefits from its own en-suite bathroom.



Outside, the barn continues to deliver space for relaxed togetherness with a built-in barbecue area and outdoor dining space, perfectly set up for long summer evenings, shared meals and alfresco entertaining. Table tennis and generous lawn space encourage friendly competition and play, while the peaceful countryside setting provides the ideal backdrop for unwinding after a day of fun. A large driveway provides parking for up to eight cars, ensuring easy arrival for groups, with a double cart lodge adding further practicality and space.
Additional Information:
Two well-behaved dogs welcome (additional charge)
There is external CCTV for security.
Travel cot and highchair available, select at time of booking (please bring your own linen for the travel cot).
As the property is a barn conversion, there are some low beams partially extending into bedroom three.
The garden is enclosed; however, smaller or more adventurous dogs may be able to escape.
Add dates for prices
Have a question?
BetaBetaGet instant answers with AI powered search of property information and reviews.
Similar properties
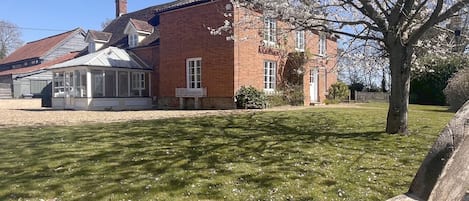
The Farmhouse at Partridge Lodge
- Spa pool
- Kitchen
- Washing machine
- Dryer

Suffolk countryside spa pool retreat
- Spa pool
- Kitchen
- Washing machine
- Dryer

Walcot House Stables
- Kitchen
- Washing machine
- Pet-friendly
- Free Wi-Fi

Deberri - sleeps 8 guests in 4 bedrooms

Skelder, Parham: pet-friendly stay
- Washing machine
- Pet-friendly
- Outdoor space
- Parking available
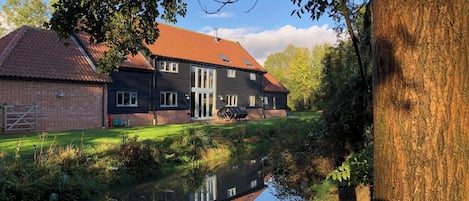
Old Oak Barn: 16th-century Suffolk barn
- Spa pool
- Kitchen
- Washing machine
- Pet-friendly

Kyuquot House - a house that sleeps 8 guests in 4 bedrooms
- Washing machine
- Pet-friendly
- Outdoor space
- Parking available

RIVENDELL, pet friendly, with open fire in Harleston
- Washing machine
- Pet-friendly
- Outdoor space
- Barbecue
Foxhole Cottage, Framsden, Framlingham
- Kitchen
- Washing machine
- Dryer
- Pet-friendly
The Spinney, Saxtead near Framlingham
- Kitchen
- Outdoor space
- Barbecue
- Fireplace
Granary Barn, Wetherden
- Kitchen
- Washing machine
- Dryer
- Pet-friendly

Shared House in Ipswich with plenty of space and parking
- Washing machine
- Dryer

3 Bed in Woodbridge (oc-sfdor)
- Kitchen
- Washing machine
- Free Wi-Fi
- Barbecue

Secluded Victorian cottage, garden
- Kitchen
- Washing machine
- Pet-friendly
- Free Wi-Fi

The Corner House: pet-friendly garden
- Kitchen
- Washing machine
- Pet-friendly
- Outdoor space

THE STABLES AT HALL BARN, family friendly in Walsham-Le-Willows
- Spa pool
- Kitchen
- Washing machine
- Outdoor space

The Stables at Hall Barn, Walsham-Le-Willows
- Kitchen
- Washing machine
- Dryer
- Outdoor space

Valley Farm Cottage: garden in Melton
- Washing machine
- Outdoor space
- Parking available
- Microwave

4 Bed in Heveningham (oc-w29036)
- Kitchen
- Washing machine
- Pet-friendly
- Free Wi-Fi

Barn conversion for families, groups
- Kitchen
- Washing machine
- Dryer
- Pet-friendly

Charming 4-Bed Retreat in Great Glemham
- Washing machine
- Dryer
The Farmhouse at Boundary Farm: garden
- Kitchen
- Washing machine
- Dryer
- Outdoor space

3 Bed in Monk Soham (oc-h28366)
- Kitchen
- Pet-friendly
- Free Wi-Fi
- Outdoor space
Yew Tree Farm Barn: pet friendly barn
- Washing machine
- Pet-friendly
- Outdoor space
- Parking available

4 bedroom accommodation in Mellis
- Kitchen
- Washing machine
- Pet-friendly
- Free Wi-Fi
Upper Barn: renovated countryside barn
- Washing machine
- Outdoor space
- Parking available
- Fireplace

Virginia Barn on the Blo Norton Estate
- Kitchen
- Washing machine
- Dryer
- Pet-friendly

Lavender Cottage: spa pool and sauna
- Spa pool
- Kitchen
- Washing machine
- Dryer

Marvellous secluded forest lodge - Stone Hall
- Spa pool
- Kitchen
- Washing machine
- Dryer

Cosy Suffolk Cottage | Big Beds, Garden, Dog Friendly
- Kitchen
- Washing machine
- Dryer
- Pet-friendly
House Rules
Children
Events
Pets
Smoking
Important information
You need to know
About the area
Stowmarket
What's nearby
- Suffolk Owl Sanctuary - 4 min drive - 2.3 km
- Portman Road - 28 min drive - 24.2 km
- Ipswich Waterfront - 30 min drive - 24.2 km
- Jimmy's Farm - 31 min drive - 30.4 km
- Colchester Castle Park - 57 min drive - 56.8 km
Getting around
- Needham Market Station - 13 min drive
Restaurants
- Cafe 24 - 4 min drive
- Moon & Mushroom - 16 min drive
- McDonald's - 14 min drive
- Cedars Pantry Cafe - 14 min drive
- Duck & Teapot - 13 min drive
Frequently asked questions
Is Wolmers Barn, Stonham Aspal, Suffolk pet-friendly?
Yes, pets are allowed at this property.
How much does it cost to stay at Wolmers Barn, Stonham Aspal, Suffolk?
As of 8 July 2026, prices found for a 1-night stay for 2 adults at Wolmers Barn, Stonham Aspal, Suffolk on 29 Aug 2026 start from AU$487, including taxes and fees. This price is based on the lowest nightly price found in the last 24 hours for stays in the next 30 days. Prices are subject to change. Choose your dates for more accurate prices.
How much is parking at Wolmers Barn, Stonham Aspal, Suffolk?
On-site parking is available at the property.
What time is check-in at Wolmers Barn, Stonham Aspal, Suffolk?
Check-in begins at 4:00 PM.
What time is check-out at Wolmers Barn, Stonham Aspal, Suffolk?
Checkout is at 10:00 AM.
Where is Wolmers Barn, Stonham Aspal, Suffolk located?
This family-friendly Stowmarket holiday home is within 3 mi (5 km) of Suffolk Owl Sanctuary, Debenham Leisure Centre and Carters Teapots. Helmingham Hall and Mid-Suffolk Light Railway are also within 9 miles (15 km).
About the host
Hosted by Suffolk Hideaways

What makes this property unique
Entrance into vaulted reception hall/snug. Open plan sitting/dining room.
Kitchen
With bespoke handmade shaker style units, granite worktops, double ceramic butler sink, electric range cooker with induction hob, integral dishwasher, central island with adjoining circular breakfast table, tiled flooring and French doors to the patio.
Utility room
With washing machine and tumble dryer.
Shower room (cloakroom)
With wash basin and WC.
Dining area
With large dining table seating eight guests, exposed beams and large windows overlooking the garden.
Sitting room
With vaulted double height ceiling, oak flooring, shuffleboard table, pool table, darts board, log burner, seating area for eight guests and staircase to bedroom four.
Snug
With sofa seating for eight guests, smart television and library ladder bookcase.
Master bedroom
With 5' king-size bed, matching bedside tables, chest of drawers and wardrobe.
En-suite shower room
With walk-in waterfall shower, wash basin and WC.
Bedroom two
With 5' king-size bed, matching bedside tables and lamps, chest of drawers and wardrobe.
Family bathroom
With walk-in waterfall shower, wash basin and WC.
First Floor:
Landing areas accessed via separate staircases.
Bedroom three
With 4' 6" double bed, bunk bed, bedside table and lamp, chest of drawers. A large low beam runs through the centre of the room, which limits access to the bunk beds and requires guests to be mindful of reduced head height in this area.
Bedroom four
With two 3' single beds, Velux windows, bedside tables and lamps, chest of drawers and wardrobe.
En-suite bathroom
With bath with shower over, wash basin and WC.
Outside:
Barbeque area with dining space for eight guests. Outside sofa seating area for eight guests.
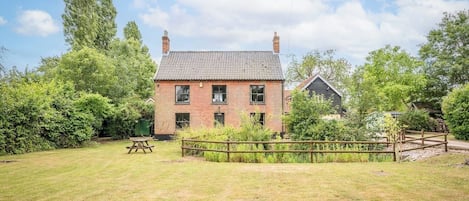
Front garden mainly laid to lawn with flower beds and hedging.
Large patio area wrapping around the barn with outside seating area.
Large driveway with parking of up to eight cars.
Double cart lodge with ping pong table.