Attention: Incorrect map location. Property is situated in Plavard, 24250 Bouzic (Google Maps: 153 rue de l’Ancien Couvent, Bouzic – 20 minutes from Sarlat town centre). Location cannot be modified without deleting the listing (and its full history). Brochure available upon request. Many activities nearby as well as all amenities. Shops 5 minutes away by car.
In July and August : from FRIDAY to FRIDAY (7 or 14 nights) only. Flexible on other monthes.




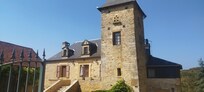
Seventeenth/Nineteenth-century property fully renovated, featuring a majestic entrance courtyard, barn, and 1-hectare (approx. 2.47 acres) wooded garden to the rear with a 9 x 4 m heated swimming pool secured by a rolling cover (open from Easter to the end of September). Accommodates up to 9 guests. Two cots available. Four bedrooms, one reading room/optional bedroom, four bathrooms/showers, five WCs. 90 m² living space (lounge, dining area, and fully glazed open-plan kitchen). Easy access to all sites in the Périgord Noir. Sarlat town centre 20 minutes (15 km) away. Many more activities and sights nearby. Brochure about the surrounding area available upon request.
Fully renovated in 2013/2014 and continuously maintained (including regular updates to appliances, sanitaryware, and bedding), this private property offers a private 4 x 9 m heated pool with electric rolling cover (open from Easter to the end of September), over 1 hectare (approx. 2.47 acres) of garden, and a barn (closed to guests). Home office space added in 2020 for remote working.
Elevated views over countryside, woods, and surrounding hills. Situated in a small, very quiet hamlet with few inhabitants. No overlooking neighbours.
Sleeps 9: 4 bedrooms (7 beds) and 2 high-quality convertible beds in a second lounge (which can serve as a bedroom if required). All bedrooms have shutters or blackout curtains. Velux windows have covers.
2 double bedrooms with 160 x 200 beds
1 bedroom with 2 single beds 90 x 200 (can be positioned together but not joined)
1 bedroom with 1 single bed 90 x 200
1 through-lounge/office with 2 high-quality single sofa beds (true mattresses 20 cm thick, 100 x 200)
2 cots available
4 bathrooms/shower rooms (including 1 with bathtub)
5 WCs
Utility room (washing machine, dryer)
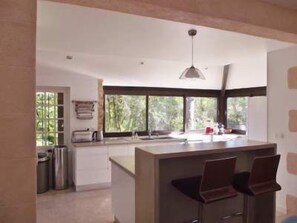
Spacious 90 m² open-plan living area with lounge, dining, and fully glazed 15 m² bespoke, high-end kitchen. Semi-professional kitchen equipment.
Contemporary furnishings combined with antique elements. Excellent sound and thermal insulation. Special attention paid to lighting. Very well-lit and airy spaces.
Interior description:
Ground floor:
Spacious 90 m² living area offering seamless indoor-outdoor living, ideal in summer, with front access to a small furnished terrace and rear access to a small balcony/stairs leading down to the relaxation terrace overlooking the pool.
Lounge area arranged around a monumental fireplace (not in use for insurance and safety reasons)
Dining area with solid wood antique table, 8 chairs, 2 additional chairs, and 2 child chairs (ages 2–6). Oilcloth tablecloth provided.
Fully glazed 15 m² high-end American-style kitchen with garden views, equipped with semi-professional appliances, concrete worktops, bar unit, high-quality appliances (large oven, microwave, 5-ring ceramic hob, extractor hood, dishwasher, toaster, capsule and filter coffee makers, kettle, fridge/freezer, kitchen robots, etc.)
Utility room with washing machine and dryer, located in the tower adjoining the living area (access from living room). Outdoor drying rack.
Separate WC
Sleeping areas are located upstairs and on the garden level (both accessible internally and garden level also externally), suitable for two families or multiple generations, each with their own space. All bedroom windows have shutters, blackout curtains, or Velux covers.
Upstairs (2 bedrooms, 2 en suite shower rooms with WC):
Landing with a small private seating area, also serving as a laptop desk
Left: double bedroom with 160 x 200 bed, bedside tables, chest of drawers, wardrobe, and en suite in the tower with window, hydro-massage shower, washbasin, and WC
Right: twin bedroom with two 90 x 200 beds (can be placed together but not joined), bedside tables, chest of drawers, wardrobe, en suite with Velux, shower, washbasin, and WC
Powerful mobile air conditioning units (2022) available upstairs (not needed on ground and garden levels due to 120 cm thick walls)
Garden level (second sleeping area):
Through-lounge separating two bedrooms with two high-quality single sofa beds (100 x 200, true 25 cm thick mattresses), storage, hanging space, desk/secretary. Can serve as a reading/working area or comfortable sleeping space for two (preferably children as it’s a through-room). Access via stairs from ground floor, separated by sliding door and curtain. Garden view.
Left: single bedroom with 1 single bed, private exterior access to the courtyard, en suite with large corner bathtub, handheld shower, washbasin, and WC. Large windows with garden views.
Right: double bedroom with 160 x 200 bed, bedside tables, wardrobe, chest of drawers, exterior access via French door to rear terrace and garden, en suite with walk-in shower, washbasin (no window in bathroom).
Separate WC with handbasin and blind window completes this level. Private access from both the double bedroom and the central room.
All rooms separated by doors with curtains (double bedroom with lock), with each room having independent access (via ground floor or exterior). Two rooms have direct bathroom access.
All bathrooms equipped with hairdryers and portable heaters.
Fibre broadband and 5G mobile internet available. Smart TV (Orange), Netflix, Prime Video, and Hi-Fi/radio/mp3 system on the ground floor. Board games available.
Central heating available at all times. Silent electric heaters in all bedrooms in case of sudden temperature drops.
Air conditioning on the upper floor. Thanks to the thick walls, the temperature on the ground and garden levels remains cool even in very hot weather.
Exterior description:
Majestic front courtyard enclosed by walls, featuring a small romantic garden to the right, shaded by century-old trees, and a beautiful barn to the left (owner storage, not accessible to guests)
Small terrace at the front entrance
Large rear terrace overlooking the pool

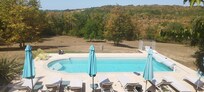
Private heated pool (4 x 9 m) with electric rolling cover (child safety), open from Easter to the end of September. Located in the rear garden, about 10 m below the house. Access from rear terrace via stepping stones (gentle slope)
1-hectare (approx. 2.47 acres) rear garden, gently sloping, with panoramic views of countryside and hills
Garden furniture on various terraces, in the front garden, and by the pool. Outdoor seating and sun loungers on rear terrace, sun loungers with cushions and side tables by the pool. Many parasols across all outdoor spaces. Outdoor dining area for 10 on rear terrace and in the front garden, small table with 4 chairs on front porch. Outdoor lighting on all terraces, patio heater on rear terrace for autumn/winter. Shaded or sunny spots available throughout the day, perfect for dining al fresco or simply relaxing.
Charcoal Weber BBQ for 10. Table tennis table, bats, balls, and pétanque set.
Located at the end of a hamlet. One neighbour to the left with adjoining rear garden but no overlooking. Peaceful occupancy (2 British adults).