
Entire home
The Sanctuary
Photo gallery for The Sanctuary


Reviews
1010 out of 10
Exceptional
Highlights
Cook, dine, and unwind
Top-rated for its fully equipped kitchen, perfect for every meal.
4 bedrooms3 bathroomsSleeps 8
Popular amenities
- Air-conditioning
- Pet-friendly
- Internet
- Washing machine
- Non-smoking
- Dryer
Explore the area
Hobart, IN
- Indiana Dunes National ParkPlace, Indiana Dunes National Park10 min drive
- Albanese Candy Factory StorePlace, Albanese Candy Factory Store12 min drive
- Deep River Water ParkPlace, Deep River Water Park12 min drive
- Chicago, IL (MDW-Midway Intl.)Airport, Chicago, IL (MDW-Midway Intl.)60 min drive
Rooms & beds
4 bedrooms (sleeps 8)
Bedroom 1
1 Queen Bed
Bedroom 2
1 Queen Bed
Bedroom 3
1 Queen Bed
Bedroom 4
1 King Bed
3 bathrooms
Bathroom 1
Soap · Towels provided · Bathtub or shower · Bathtub · Toilet · Shampoo · Hair dryer
Bathroom 2
Soap · Towels provided · Bathtub or shower · Bathtub · Toilet · Shampoo · Hair dryer
Bathroom 3
Soap · Towels provided · Toilet · Shower only · Shampoo · Hair dryer
About this property
The Sanctuary
Welcome to The Sanctuary , a beautifully furnished four-bedroom, three-bathroom home in the charming city of Hobart, Indiana. This two-level residence offers a perfect blend of modern amenities and elegant design, making it an ideal retreat for families or professionals seeking a comfortable and stylish living space.
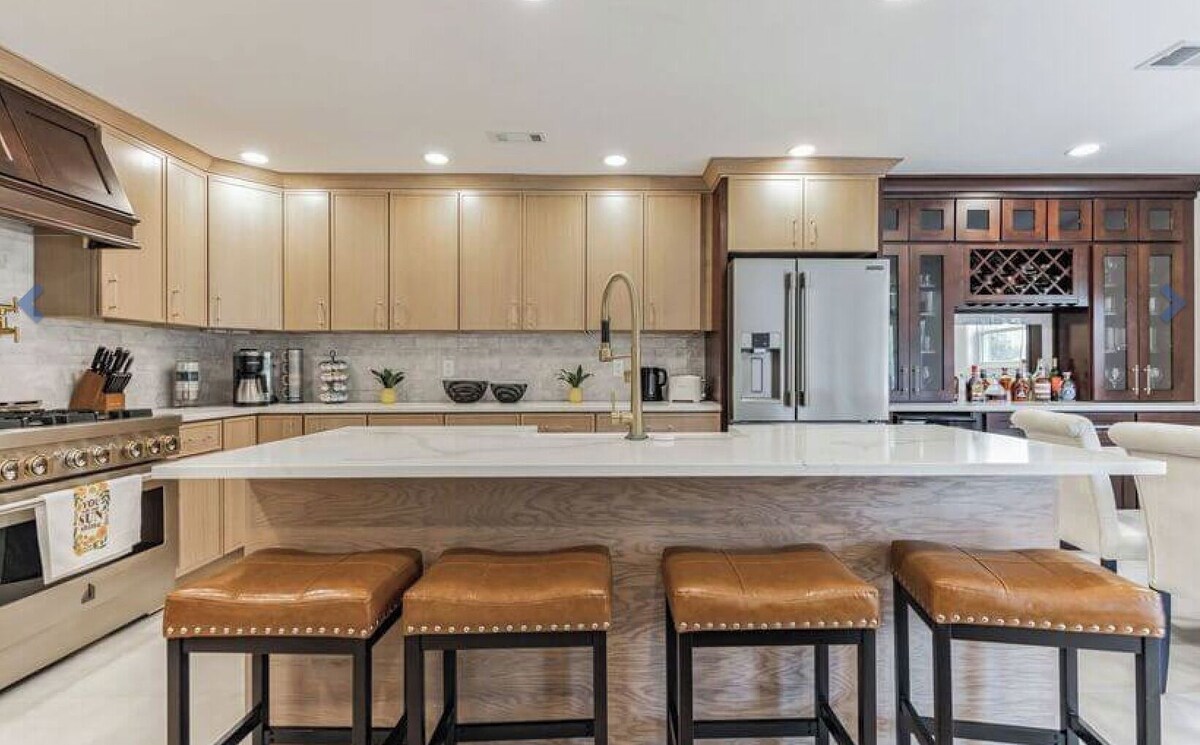
As you enter The Sanctuary, youll be greeted by a spacious open-concept kitchen and living room area designed for functionality and style. The kitchen features stunning white oak cabinets and sleek white quartz countertops, creating a bright and inviting space for culinary adventures. The farm sink, long-reach gooseneck faucet, and pot filler above the professional 36" six-burner range add both practicality and a touch of luxury to your cooking experience. The kitchen island, equipped with a drawer microwave and an ultra-quiet dishwasher, also houses a wine/beverage cooler and a wine rack, making it perfect for entertaining.
Durable, easy-to-clean floor tiles in the kitchen and dining area ensure that maintaining the space is a breeze, while the wide plank oak floors in the living area add warmth and sophistication. The living room is furnished with elegant leather couches, island stools, and an exquisite dining table set, creating a perfect environment for relaxation and dining.
The master bedroom is a serene retreat, featuring a king-size bed, a working desk, and two spacious closets. The en-suite master bathroom boasts a double sink, a double shower, and a luxurious free-standing tub, providing a spa-like experience in your home's comfort.
The first-floor guest bedroom is well-appointed, with a large closet and easy access to a full bathroom, making it ideal for visitors or family members. Additionally, the home includes a convenient laundry area with a front-load washer and dryer, a sink, and ample countertop space for folding and storage.
As you enter The Sanctuary, youll be greeted by a spacious open-concept kitchen and living room area designed for functionality and style. The kitchen features stunning white oak cabinets and sleek white quartz countertops, creating a bright and inviting space for culinary adventures. The farm sink, long-reach gooseneck faucet, and pot filler above the professional 36" six-burner range add both practicality and a touch of luxury to your cooking experience. The kitchen island, equipped with a drawer microwave and an ultra-quiet dishwasher, also houses a wine/beverage cooler and a wine rack, making it perfect for entertaining.
Durable, easy-to-clean floor tiles in the kitchen and dining area ensure that maintaining the space is a breeze, while the wide plank oak floors in the living area add warmth and sophistication. The living room is furnished with elegant leather couches, island stools, and an exquisite dining table set, creating a perfect environment for relaxation and dining.
The master bedroom is a serene retreat, featuring a king-size bed, a working desk, and two spacious closets. The en-suite master bathroom boasts a double sink, a double shower, and a luxurious free-standing tub, providing a spa-like experience in your home's comfort.
The first-floor guest bedroom is well-appointed, with a large closet and easy access to a full bathroom, making it ideal for visitors or family members. Additionally, the home includes a convenient laundry area with a front-load washer and dryer, a sink, and ample countertop space for folding and storage.
Add dates for prices
Have a question?
BetaBetaGet instant answers with AI powered search of property information and reviews.
Similar properties
Beautiful Cozy Cottage on Cedar Lake
Cedar Lake
Beautiful Cozy Cottage on Cedar Lake
Cedar Lake
- Kitchen
- Washing machine
- Dryer
- Free Wi-Fi
9.6 out of 10, Exceptional, (22 reviews)
9.6/10
Exceptional
(22 reviews)

Indiana Dunes Getaway on 2 acres! Truly unique 4 Bedroom, 4 Bath home!
Chesterton
Indiana Dunes Getaway on 2 acres! Truly unique 4 Bedroom, 4 Bath home!
Chesterton
- Kitchen
- Washing machine
- Dryer
- Free Wi-Fi
9.8 out of 10, Exceptional, (13 reviews)
9.8/10
Exceptional
(13 reviews)

"The Cedar Lake Escape" is a lakeside retreat offering 5 bedrooms and 3 baths.
Cedar Lake
"The Cedar Lake Escape" is a lakeside retreat offering 5 bedrooms and 3 baths.
Cedar Lake
- Kitchen
- Washing machine
- Dryer
- Free Wi-Fi
10.0 out of 10, Exceptional, (12 reviews)
10/10
Exceptional
(12 reviews)

Lake Shore Beach House. Across The Alley From Our Stunning Beach
Miller Beach
Lake Shore Beach House. Across The Alley From Our Stunning Beach
Miller Beach
- Kitchen
- Washing machine
- Dryer
- Free Wi-Fi
10.0 out of 10, Exceptional, (122 reviews)
10/10
Exceptional
(122 reviews)

2 Full Bed | Non-Smoking
Portage
2 Full Bed | Non-Smoking
Portage
- Pet-friendly
- Air-conditioning
- Toys/games
- Microwave
10.0 out of 10, Exceptional, (62 reviews)
10/10
Exceptional
(62 reviews)
Kayaks & Fire Pits: Waterfront Portage Getaway!
Portage
Kayaks & Fire Pits: Waterfront Portage Getaway!
Portage
- Spa pool
- Kitchen
- Washing machine
- Dryer
9.6 out of 10, Exceptional, (29 reviews)
9.6/10
Exceptional
(29 reviews)

Luxury Lakefront Getaway Sleeps 18 near Chicago Family Friendly
Cedar Lake
Luxury Lakefront Getaway Sleeps 18 near Chicago Family Friendly
Cedar Lake
- Kitchen
- Washing machine
- Dryer
- Free Wi-Fi
10.0 out of 10, Exceptional, (13 reviews)
10/10
Exceptional
(13 reviews)

Modern Home, Sleeps 10, Near Downtown and VU, over 2000 sqft
Valparaiso
Modern Home, Sleeps 10, Near Downtown and VU, over 2000 sqft
Valparaiso
- Kitchen
- Washing machine
- Dryer
- Pet-friendly
9.8 out of 10, Exceptional, (50 reviews)
9.8/10
Exceptional
(50 reviews)

House of TarTar with year long hot tub next to adorable downtown Valparaiso
Valparaiso
House of TarTar with year long hot tub next to adorable downtown Valparaiso
Valparaiso
- Spa pool
- Kitchen
- Washing machine
- Dryer
10.0 out of 10, Exceptional, (101 reviews)
10/10
Exceptional
(101 reviews)

Secluded Crown Point Haven Near Golfing & Parks!
Crown Point
Secluded Crown Point Haven Near Golfing & Parks!
Crown Point
- Kitchen
- Washing machine
- Dryer
- Air-conditioning
9.8 out of 10, Exceptional, (7 reviews)
9.8/10
Exceptional
(7 reviews)

Sugar Shores ~ 3 Mi to Indiana Dunes Nat'l Park
Chesterton
Sugar Shores ~ 3 Mi to Indiana Dunes Nat'l Park
Chesterton
- Kitchen
- Washing machine
- Dryer
- Air-conditioning
9.4 out of 10, Exceptional, (26 reviews)
9.4/10
Exceptional
(26 reviews)

Roomy Retreat–Family&Friends|2 King Beds|Game Room | Valpo University | Dunes
Chesterton
Roomy Retreat–Family&Friends|2 King Beds|Game Room | Valpo University | Dunes
Chesterton
- Kitchen
- Washing machine
- Dryer
- Pet-friendly
9.2 out of 10, Wonderful, (22 reviews)
9.2/10
Wonderful
(22 reviews)

Cozy 3-Bedroom House Near Dunes and Trails
Chesterton
Cozy 3-Bedroom House Near Dunes and Trails
Chesterton
- Kitchen
- Washing machine
- Dryer
- Air-conditioning
9.4 out of 10, Exceptional, (3 reviews)
9.4/10
Exceptional
(3 reviews)

Chesterton Charmer: Lower Unit
Chesterton
Chesterton Charmer: Lower Unit
Chesterton
- Kitchen
- Washing machine
- Dryer
- Air-conditioning
10.0 out of 10, Exceptional, (35 reviews)
10/10
Exceptional
(35 reviews)

The Porter Nook! 5 minutes to Indiana Dunes, Pet Friendly
Porter
The Porter Nook! 5 minutes to Indiana Dunes, Pet Friendly
Porter
- Kitchen
- Washing machine
- Dryer
- Pet-friendly
9.4 out of 10, Exceptional, (8 reviews)
9.4/10
Exceptional
(8 reviews)

A quaint coastal luxury getaway.
Miller Beach
A quaint coastal luxury getaway.
Miller Beach
- Kitchen
- Free Wi-Fi
- Air-conditioning
- Gym
10.0 out of 10, Exceptional, (2 reviews)
10/10
Exceptional
(2 reviews)

Indiana Dunes National Park
Porter
Indiana Dunes National Park
Porter
- Kitchen
- Pet-friendly
- Free Wi-Fi
- Air-conditioning
9.4 out of 10, Exceptional, (3 reviews)
9.4/10
Exceptional
(3 reviews)

An Escape to a Dream of Green and relaxation.
Miller Beach
An Escape to a Dream of Green and relaxation.
Miller Beach
- Spa pool
- Kitchen
- Free Wi-Fi
- Air-conditioning
9.6 out of 10, Exceptional, (28 reviews)
9.6/10
Exceptional
(28 reviews)
Updated Home Near Indiana Dunes And National Park
Miller Beach
Updated Home Near Indiana Dunes And National Park
Miller Beach
- Washing machine
- Dryer
- Barbecue
- Living/dining area
9.4 out of 10, Exceptional, (8 reviews)
9.4/10
Exceptional
(8 reviews)

Newly Renovated with Finished Basement
Portage
Newly Renovated with Finished Basement
Portage
- Kitchen
- Washing machine
- Dryer
- Air-conditioning
10.0 out of 10, Exceptional, (103 reviews)
10/10
Exceptional
(103 reviews)

Cedar Lake A-Frame near Lighthouse and Public Beach
Cedar Lake
Cedar Lake A-Frame near Lighthouse and Public Beach
Cedar Lake
- Kitchen
- Washing machine
- Dryer
- Pet-friendly
10.0 out of 10, Exceptional, (15 reviews)
10/10
Exceptional
(15 reviews)

Updated Home with Fenced Backyard, sleeps 10
Valparaiso
Updated Home with Fenced Backyard, sleeps 10
Valparaiso
- Kitchen
- Washing machine
- Dryer
- Pet-friendly
10.0 out of 10, Exceptional, (23 reviews)
10/10
Exceptional
(23 reviews)

Mid-Century Cottage Beach Oasis
Miller Beach
Mid-Century Cottage Beach Oasis
Miller Beach
- Kitchen
- Washing machine
- Dryer
- Pet-friendly
10.0 out of 10, Exceptional, (16 reviews)
10/10
Exceptional
(16 reviews)

Beautiful and updated place to stay in a quiet neighborhood of Munster Indiana.
Munster
Beautiful and updated place to stay in a quiet neighborhood of Munster Indiana.
Munster
- Kitchen
- Washing machine
- Dryer
- Pet-friendly
10.0 out of 10, Exceptional, (38 reviews)
10/10
Exceptional
(38 reviews)

3-bedroom house in delightful Chesterton
Chesterton
3-bedroom house in delightful Chesterton
Chesterton
- Kitchen
- Washing machine
- Dryer
- Pet-friendly
10.0 out of 10, Exceptional, (16 reviews)
10/10
Exceptional
(16 reviews)

Blue Birdhouse - No Cleaning Fee - Pet Friendly - Dunes National Park
Chesterton
Blue Birdhouse - No Cleaning Fee - Pet Friendly - Dunes National Park
Chesterton
- Kitchen
- Washing machine
- Dryer
- Pet-friendly
9.4 out of 10, Exceptional, (46 reviews)
9.4/10
Exceptional
(46 reviews)

Backyard Oasis Near the Beach with Hot Tub, Firepit & Fenced Yard
Miller Beach
Backyard Oasis Near the Beach with Hot Tub, Firepit & Fenced Yard
Miller Beach
- Spa pool
- Kitchen
- Washing machine
- Dryer
8.6 out of 10, Excellent, (49 reviews)
8.6/10
Excellent
(49 reviews)

Miller Beach Getaway!
Miller Beach
Miller Beach Getaway!
Miller Beach
- Spa pool
- Kitchen
- Washing machine
- Dryer
9.4 out of 10, Exceptional, (78 reviews)
9.4/10
Exceptional
(78 reviews)

Cozy Corner, Apartment 2S. Steps to shops & Dining
Valparaiso
Cozy Corner, Apartment 2S. Steps to shops & Dining
Valparaiso
- Kitchen
- Washing machine
- Dryer
- Free Wi-Fi
10.0 out of 10, Exceptional, (4 reviews)
10/10
Exceptional
(4 reviews)

Comfortable 3BR Home-Prime Video, WiFi, Parking
Schererville
Comfortable 3BR Home-Prime Video, WiFi, Parking
Schererville
- Pool
- Kitchen
- Washing machine
- Dryer
10.0 out of 10, Exceptional, (28 reviews)
10/10
Exceptional
(28 reviews)
House Rules
Check in after 4:00 PM
Minimum age to rent: 21
Check out before 11:00 AM
Children
Children allowed: ages 0–17
Events
No events allowed
Pets
Pets allowed: less than 23 kg per pet (limit 2 pets total)
Smoking
Smoking is not permitted
Important information
You need to know
Property # 5121760vb
Extra-person charges may apply and vary depending on property policy
Government-issued photo identification and a credit card, debit card or cash deposit may be required at check-in for incidental charges
Special requests are subject to availability upon check-in and may incur additional charges; special requests cannot be guaranteed
On-site parties or group events are strictly prohibited
Host has indicated that there is a carbon monoxide detector on the property
Host has indicated that there is a smoke detector on the property
About the area
Hobart
Hobart is home to this holiday home. The area's natural beauty can be seen at Indiana Dunes National Park and Lake Michigan. Looking to enjoy an event or a game while in town? See what's happening at Gary SouthShore RailCats SteelYard or Brown Field.
Hobart, IN
What's nearby
- Indiana Dunes National Park - 10 min drive - 11.1 km
- Albanese Candy Factory Store - 12 min drive - 11.5 km
- Marquette Park - 12 min drive - 12.2 km
- Deep River Water Park - 12 min drive - 11.9 km
- Founders' Square Park - 12 min drive - 14.3 km
Getting around
- Portage - Ogden Dunes Train to Chicago - 18 min drive
- Chicago Midway Airport (MDW) - 75 min drive
Restaurants
- McDonald's - 3 min drive
- Family Express - 5 min drive
- Dunkin' - 5 min drive
- Dairy Queen - 20 min walk
- New Hong Kong Restaurant - 4 min drive
Frequently asked questions
Is The Sanctuary pet-friendly?
Yes, this property allows pets (limit 2 total) with a maximum weight of up to 23 kg per pet.
What time is check-in at The Sanctuary?
Check-in begins at 4:00 PM.
What time is check-out at The Sanctuary?
Checkout is at 11:00 AM.
Where is The Sanctuary located?
Situated in Hobart, this holiday home is within 6 miles (10 km) of NorthShore Health Centers, Indiana Dunes National Park and Portage Hospital. Indiana University Northwest and Marshall J. Gardner Center for the Arts are also within 6 miles (10 km).
About the host
Hosted by anna
Languages:
English
Tell us how we can improve our siteShare feedback