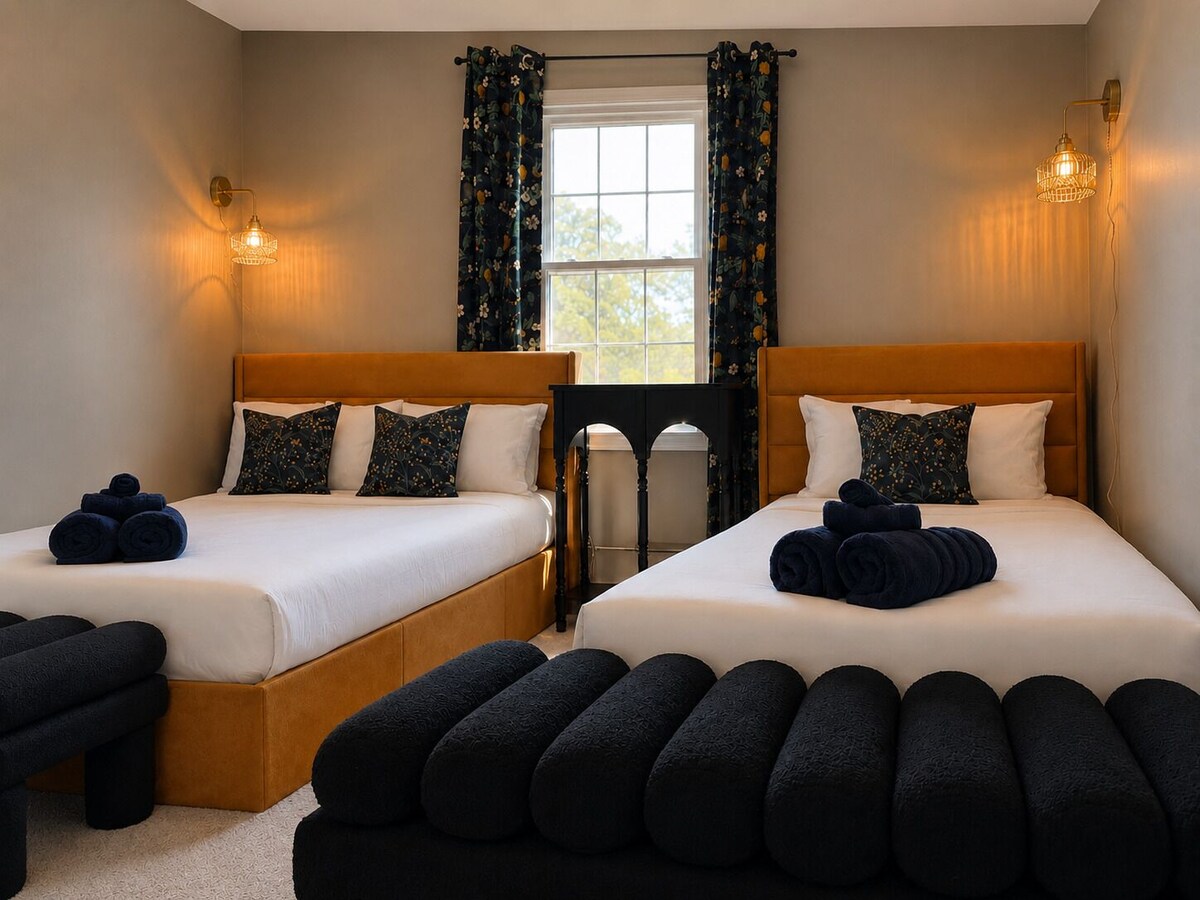
Picture the whole group at this Harry Potter–inspired four bedroom escape in Columbus.
Long afternoons in the private pool, movie nights in the cinema room, shuffleboard battles after dark.
Deep, moody tones throughout, and a big fenced, pet-friendly yard.
Minutes from Fort Benning — ideal for group getaways, military visits, and workforce housing.
The space
At a glance:
• 4 bedrooms · 2 bathrooms · sleeps up to 14
• Private inground pool
• 100% Pet-Friendly with a fully fenced backyard for your furry friend.
• Dedicated Cinema room with big screen setup
• Shuffleboard table for competitive evenings
• Covered deck for outdoor games and easy evenings outside
• 100% pet-friendly · self check-in · Superhost-hosted
KITCHEN
Fully equipped to cook real meals for the whole group.
Cookware, utensils, and everyday essentials.
French press and drip coffee maker.
BEDROOMS
Bedroom 1 — king (upper level)
Bedroom 2 — queen (upper level)
Bedroom 3 — double + single (upper level)
Bedroom 4 — double + single (private lower level)
Plus 4 sofa beds in the living areas
OUTDOOR
Private pool, open for your group from day one
Large grassy yard with room to grill and gather
Covered deck with games
--------------------------------------------------
There are houses you stay in, and houses you remember.
This is the Burgundy Hummingbird
Step through the door of this Harry Potter–inspired home and the room goes quiet for a second - deep burgundy walls, dark wood, warm lamplight catching the textures, the kind of space someone takes in slowly before saying something out loud they didn't plan to. It's built for groups who want the stay itself to be the story: families and friends on a getaway, and visitors in town for Fort Benning who'd rather settle into somewhere that feels like its own world than another room off the highway.
THE HOME
Spread across three levels, the home gives everyone somewhere to land. The main level keeps the group together across the kitchen, dining, and living areas; three bedrooms sit upstairs; and the lower level holds a private fourth bedroom and the cinema room - so you can gather close or slip off to a quiet corner whenever you want.
LIVING ROOM
The living spaces set the tone the moment you arrive - a deep red sectional you sink into, warm gold accents, and that signature moody palette under soft light. Air conditioning, a ceiling fan, and a TV keep it easy, and a second living area gives everyone room to spread out without losing the group.
KITCHEN
Wake up to the smell of coffee from the French press or drip maker, then put the fully equipped kitchen to work - cookware, utensils, and the essentials for cooking real meals together instead of ordering in every night. It opens naturally toward the rest of the main level, so whoever's cooking is never left out of the conversation.
DINING AREA
A long wood table sits beneath a striking gallery wall, framed in the same deep, deliberate styling as the rest of the house. It's the kind of table where dinner turns into a card game turns into staying up later than anyone planned.
BEDROOMS
Three bedrooms sit on the upper level, each carrying the same intentional atmosphere and the kind of nighttime dark that makes sleep effortless with pampering memory foam matresses:
a king in Bedroom 1, a queen in Bedroom 2, and a double plus a single in Bedroom 3.
The fourth bedroom sits on the private lower level with a bathroom next door - quieter and tucked away, ideal for a light sleeper, an older guest, or anyone who wants their own corner of the house.
BATHROOMS
Two full bathrooms, one upstairs and one downstairs, keep mornings moving, finished with dark vanities, round mirrors, and the same considered styling found throughout.
THE GAME & CINEMA ROOM
Downstairs, the dedicated game & cinema room earns its keep on night one -a full shuffleboard table that pulls in even first-timers by the second round, plus arcade games, board games, and books for the slower stretches.
Accompanied with the big screen, dark walls, comfortable seating, and the easy pull of "just one more episode, its great for film-series marathon, a family movie night, or winding down after the pool, this is the room the group remembers.
DECK
Out back, a covered deck looks over the yard - a chess set and games waiting, BBq, comfortable seating, and the kind of shade that makes a warm Columbus afternoon somewhere you actually want to sit.
POOL
The private in-ground pool anchors a genuinely big, fully fenced backyard, with lounge seating poolside and open grass all around.
There's room to swim, grill, and gather as the evening cools - and because the yard's fully fenced, furry friends are welcome to join.
NEIGHBORHOOD
The home sits in a quiet residential pocket of Columbus, Georgia.
Fort Benning is about 14 minutes from the front door - a natural fit for military graduations, training cycles, PCS moves, and workforce housing for longer assignments - while Uptown Columbus and the Chattahoochee RiverWalk are an easy drive when the group wants to get out and explore.
THE EXPERIENCE
This is a home designed for people who want the stay to feel like something.
Cook together, trade shuffleboard wins, drift between the pool and the cinema room, and end the night where everyone remembers it.
The Burgundy Hummingbird was designed for people who want their stay to feel like something.
Come curious — you'll leave with a story.
Guest access
At the Burgundy Hummingbird, you can enjoy the comfort and convenience of a self-check-in.
You'll have full access to our home, designed to ensure a private and comfortable experience for you and your guests.
Key Access Details:
- The entire property is yours to enjoy, with spaces crafted for relaxation and entertainment.
- Parking is hassle-free, with a driveway accommodating 2-3 cars and additional street parking available.
Enjoy your stay, knowing every detail has been arranged for your convenience and pleasure.
One day prior to your arrival you will receive an email that walks you through the process and answers any last-minute concerns.
If you still have questions, we’re available for you! Please don’t hesitate to reach out to us at any time - we are here to please.
Other things to note
This is a Split Level tri-level home with a few short interior staircases between levels — easy for most guests, worth knowing if stairs are a concern.
GUEST REGISTRATION: This property has local compliance requirements including a signed rental agreement, ID verification, and a $1,000 pre-authorization hold (not a charge - a pending transaction released after checkout). As an optional alternative to the hold, a non-refundable damage waiver (~$55 for stays up to 10 nights) is available through a third-party provider. It's a quick, app-free, secure website - no account needed - and it also gives you a guest portal with home info and local tips.
PARKING: A carport & driveway fits 2–3 vehicles, with additional free street parking. Please park only on the driveway/carport — parking on the grass isn't permitted.
EARLY CHECKIN/ LATE CHECKOUT (when available): Early check-in is $25/hour. Late checkout is $25/hour if requested by 8 PM the day before; requests after that, up to one hour before checkout, are $60/hour.
RESERVATION CHANGES: Shortening a stay or reducing the guest count must be requested at least one week before check-in. Later changes can be refunded at only 50% of the original refund amount.
LONG TERM STAYS (30+ nights): Bi-weekly cleaning is required at $240 per cleaning, arranged in advance.
OUTSIDE services / vendors: Please disclose any in advance.
SUPPLIES: We provide a starter pack of essentials — toiletries, paper products, and basic cleaning items. For longer stays, guests restock to their own needs.