

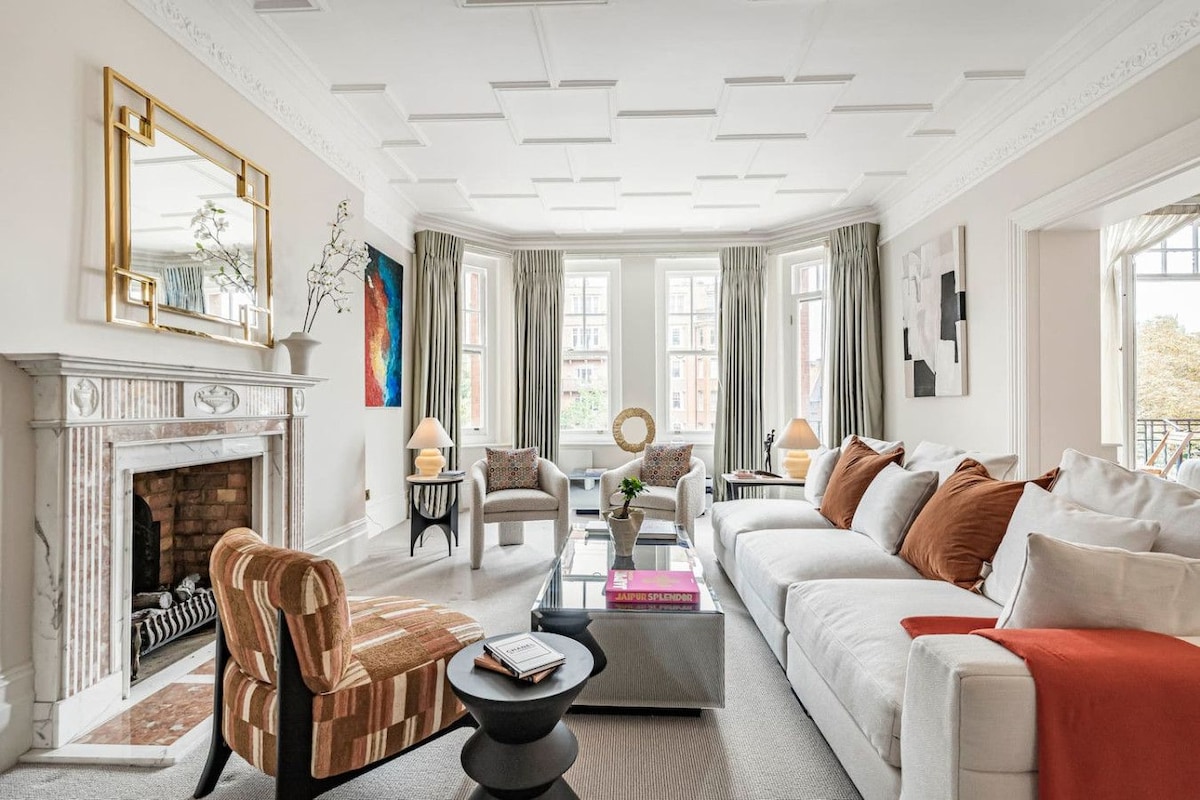
Experience unmatched luxury at this grand 4-bedroom Holland Park residence, spanning 2,400 sq ft with bespoke interiors, regal high ceilings, and exquisite artwork. Featuring two super king and two king bedrooms, three spa-style rainfall bathrooms, a separate WC, elegant living spaces with floor-to-ceiling windows, and a balcony with garden views. Moments from Holland Park, world-class dining, shopping, and London’s iconic attractions.
A grand arrival
The apartment announces itself from the moment you step inside, with gleaming hardwood floors flowing through elegant gallery-style corridors. Curated artwork throughout gives the home the feel of a private collection rather than a rental, while ornate ceilings with decorative mouldings and architecturally designed lighting bring out the texture and detail of the original building.
Living spaces

The principal living room is bathed in natural light through floor-to-ceiling windows, furnished with bespoke pieces upholstered in fine fabrics and plush seating designed for genuine conversation, not just for show. A large wall-mounted Smart TV and refined wood accents complete a room built equally for a quiet evening in or entertaining a full group.
Second reception & dining room
A second, more formal reception room gives the home real flexibility for entertaining — ideal for separating a quieter conversation from a livelier gathering elsewhere in the apartment. The dining table seats up to ten guests beneath a crystal chandelier, creating a genuinely dramatic setting for a formal dinner, or an equally elegant one for a leisurely breakfast.
Kitchen & second dining area
The apartment`s fully equipped kitchen is built for genuine home cooking, not just reheating — a full range of premium appliances, generous worktop and storage space, and everything needed to prepare a proper meal for the whole group. A separate washer and dryer are fitted here too, making the apartment genuinely practical for longer stays where guests want to do a load of laundry without hunting for a launderette. A second dining table in the kitchen gives the home real flexibility: a relaxed spot for breakfast or a casual meal, while the main dining room stays free for something more formal.
Bedrooms
The principal suite has a super king-size bed dressed in luxury linens, a walk-in wardrobe, and a spa-style ensuite with a rainfall shower and ambient lighting designed to feel like a genuine retreat rather than just a bathroom.
The second bedroom offers the same super king-size comfort, with generous wardrobe space and the same calm, refined décor found throughout the home.
The third and fourth bedrooms both have king-size beds, finished in soft neutral tones and rich textures, with excellent natural light giving each room a peaceful, restful atmosphere.
Bathrooms
Three luxurious bathrooms serve the home, each with an oversized rainfall shower, designer fixtures and refined tiling, finished with mood lighting for a genuine spa atmosphere. A separate guest WC adds everyday convenience for a larger group.
Outdoor space

A private balcony, accessed directly from the living area, offers elegant bistro seating and views across manicured communal gardens — a rare pocket of green tranquility this close to Central London, and a lovely spot for a quiet coffee before the day gets going.