
Entire home
Podere Vernine di Sotto 14, Emma Villas
Photo gallery for Podere Vernine di Sotto 14, Emma Villas


8 bedrooms8 bathroomsSleeps 14
Popular amenities
- Private pool
- Onsite parking available
- Pet-friendly
- Kitchen
- Washing machine
- Air-conditioning
Explore the area

Montalcino
- Museo del TartufoPlace, Museo del Tartufo15 min walk
- Bosco della RagnaiaPlace, Bosco della Ragnaia19 min walk
- San Giovanni d'Asso StationPlace, San Giovanni d'Asso Station4 min drive
Rooms & beds
8 bedrooms (sleeps 14)
Bedroom 3
2 Single Beds
Bedroom 7
1 Single Bed
Bedroom 8
1 Single Bed
8 bathrooms
Bathroom 1
Bidet · Toilet · Shower only
Bathroom 2
Bidet · Toilet · Shower only
Bathroom 3
Bathtub · Bidet · Toilet · Shower only
Bathroom 4
Bathroom 5
Bidet · Toilet · Shower only
Bathroom 6
Bidet · Toilet · Shower only
Bathroom 7
Bidet · Toilet · Shower only
Bathroom 8
Spaces
Kitchen
Garden
About this property
Podere Vernine di Sotto 14, Emma Villas
The rate includes:
- Utilities: electricity - water - gas for kitchen use and hot water - weekly linen, initial and final
cleaning
- Zer0Dep Guarantee = You do not pay the security deposit on balance or on arrival and you have EuropAssistance coverage in case of accidental damage caused to the property during your stay (up to the maximum of 1,500.00€ and with the restrictions provided).
The rate does not include: Mandatory extra
cleaning in case of presence of animals (€14.00 per day per pet)
Tourist tax (where applicable)



Podere Vernine di Sotto is a prestigious rural complex of great historical and architectural value, located in the heart of the Val d'Orcia, a UNESCO World Heritage Site, a few steps from the village of San Giovanni d'Asso, in the municipality of Montalcino. Immersed in an agricultural environment of extraordinary beauty, the farm enjoys a panoramic and private position, surrounded by about 5000 square meters of land with well-kept garden, olive trees, fruit trees and green spaces harmoniously integrated into the landscape. The complex, carefully restored, preserves the characteristics of traditional Tuscan architecture in stone and brick, with tiled roofs and fine finishes, combining authenticity and contemporary comfort. The property consists of several independent housing units, including the main building, an annex and a former barn, offering large, bright and furnished rooms with simple elegance, ideal for accommodating up to 14 people. The property includes numerous furnished outdoor spaces, including a kitchen with a wood oven. Equipped with technologically advanced facilities, environmentally sustainable solutions and modern services, Podere Vernine di Sotto represents an exclusive home for an authentic stay in the heart of Tuscany.
THE PROPERTY HAS UNDERGONE A CHECK-UP CARRIED OUT BY ONE OF OUR TECHNICAL MANAGERS, TO GUARANTEE THE CORRESPONDENCE OF THE DESCRIPTION, THE ACCESSORIES LISTED ON THE SITE AND THEIR STATE OF OPERATION/MAINTENANCE
Interiors:

The complex consists of the main house and an annex divided into two apartments that do not communicate internally (to which is added an additional annex with kitchen and bathroom); the total area is about 600 square meters. MAIN HOUSE (on two floors not connected internally) — Entrance hall (accessed from a common courtyard where there are also stairs to reach the first floor); open space living room with sitting room and dining area; kitchen (with washing machine and dryer); service bathroom. FIRST FLOOR — Entrance through a terrace with dining table for six people; kitchen; open-plan living room; double bedroom with en suite bathroom with tub and shower; twin bedroom with en suite bathroom with shower; double bedroom with adjoining bathroom with shower. ATTACHED APARTMENT 1 (on two floors connected internally) — GROUND FLOOR — Living room with kitchenette and direct access to a courtyard with pergola; a service bathroom. FIRST FLOOR — Double bedroom with access to a bathroom with shower and an additional double bedroom (the latter also equipped with independent access from an external staircase). ANNEX APARTMENT 2 (on two floors connected by both internal and external stairs) — Entrance into the living room with kitchenette. FIRST FLOOR — Two single bedrooms; a double bedroom; a bathroom with shower. Air conditioning in the bedrooms.
Park:

The park covers about 5000 square meters of hilly land. The perimeter of the property is delimited by stone walls, hedges, rows of cypresses and metal mesh fences along the borders with woods and fields. Access to the property is through an iron gate, with a private parking area just outside, while a second entrance leads to the common courtyard and the entrances to the main house. The garden, embellished with olive trees, fruit trees and meadows, gently follows the natural slope of the land. In a private and sunny position is the swimming pool, flanked by a suggestive outdoor theater. A short distance from the main building, the renovated former barn includes a service bathroom, a large kitchen with wood oven and an outdoor shed equipped with a dining table and mobile barbecue, continuing in a cozy outdoor living room. Next to the living room of the main villa, a large lawn houses a dining area shaded by a pergola, also perfect for evenings with outdoor cinema thanks to the video projector. Each apartment has its own outdoor lounge/dining areas.N.B.: Please note that photo shoots are usually carried out in spring, so the colors and blooms of the gardens, lawns and parks may be different when you enter the villa.
Pool:

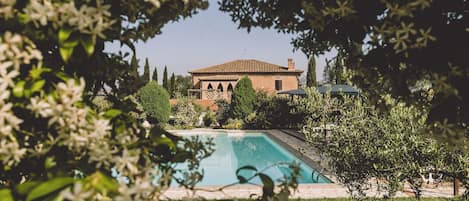
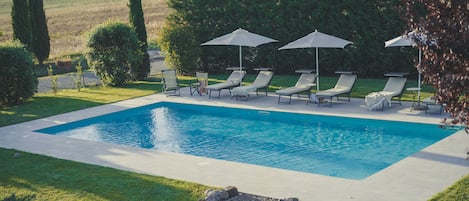
The pool is located in a sunny and private position but easily accessible from the buildings and the outdoor kitchen. Rectangular shape with Roman staircase; dimensions 12 x 6 m and depth between 1.40 and 2 meters. Internal PVC coating; internal and external lighting; equipped with a cold water shower; salt purification system. Solarium area of about 300 square meters covered in travertine on which are distributed sun loungers, umbrellas and a seating area. Open from the last Saturday in April to the first Saturday in October.
Extras available upon request:
Heating (€90.00 per day)
Extra cleaning (€22.00/hour per employee)
Extra linens (€18.00 per person)
Pets - allowed
Smoking - not allowed
Arrival between 20:00 and 00:00 is subject to 80 late arrival fee.
- Utilities: electricity - water - gas for kitchen use and hot water - weekly linen, initial and final
cleaning
- Zer0Dep Guarantee = You do not pay the security deposit on balance or on arrival and you have EuropAssistance coverage in case of accidental damage caused to the property during your stay (up to the maximum of 1,500.00€ and with the restrictions provided).
The rate does not include: Mandatory extra
cleaning in case of presence of animals (€14.00 per day per pet)
Tourist tax (where applicable)
Podere Vernine di Sotto is a prestigious rural complex of great historical and architectural value, located in the heart of the Val d'Orcia, a UNESCO World Heritage Site, a few steps from the village of San Giovanni d'Asso, in the municipality of Montalcino. Immersed in an agricultural environment of extraordinary beauty, the farm enjoys a panoramic and private position, surrounded by about 5000 square meters of land with well-kept garden, olive trees, fruit trees and green spaces harmoniously integrated into the landscape. The complex, carefully restored, preserves the characteristics of traditional Tuscan architecture in stone and brick, with tiled roofs and fine finishes, combining authenticity and contemporary comfort. The property consists of several independent housing units, including the main building, an annex and a former barn, offering large, bright and furnished rooms with simple elegance, ideal for accommodating up to 14 people. The property includes numerous furnished outdoor spaces, including a kitchen with a wood oven. Equipped with technologically advanced facilities, environmentally sustainable solutions and modern services, Podere Vernine di Sotto represents an exclusive home for an authentic stay in the heart of Tuscany.
THE PROPERTY HAS UNDERGONE A CHECK-UP CARRIED OUT BY ONE OF OUR TECHNICAL MANAGERS, TO GUARANTEE THE CORRESPONDENCE OF THE DESCRIPTION, THE ACCESSORIES LISTED ON THE SITE AND THEIR STATE OF OPERATION/MAINTENANCE
Interiors:
The complex consists of the main house and an annex divided into two apartments that do not communicate internally (to which is added an additional annex with kitchen and bathroom); the total area is about 600 square meters. MAIN HOUSE (on two floors not connected internally) — Entrance hall (accessed from a common courtyard where there are also stairs to reach the first floor); open space living room with sitting room and dining area; kitchen (with washing machine and dryer); service bathroom. FIRST FLOOR — Entrance through a terrace with dining table for six people; kitchen; open-plan living room; double bedroom with en suite bathroom with tub and shower; twin bedroom with en suite bathroom with shower; double bedroom with adjoining bathroom with shower. ATTACHED APARTMENT 1 (on two floors connected internally) — GROUND FLOOR — Living room with kitchenette and direct access to a courtyard with pergola; a service bathroom. FIRST FLOOR — Double bedroom with access to a bathroom with shower and an additional double bedroom (the latter also equipped with independent access from an external staircase). ANNEX APARTMENT 2 (on two floors connected by both internal and external stairs) — Entrance into the living room with kitchenette. FIRST FLOOR — Two single bedrooms; a double bedroom; a bathroom with shower. Air conditioning in the bedrooms.
Park:
The park covers about 5000 square meters of hilly land. The perimeter of the property is delimited by stone walls, hedges, rows of cypresses and metal mesh fences along the borders with woods and fields. Access to the property is through an iron gate, with a private parking area just outside, while a second entrance leads to the common courtyard and the entrances to the main house. The garden, embellished with olive trees, fruit trees and meadows, gently follows the natural slope of the land. In a private and sunny position is the swimming pool, flanked by a suggestive outdoor theater. A short distance from the main building, the renovated former barn includes a service bathroom, a large kitchen with wood oven and an outdoor shed equipped with a dining table and mobile barbecue, continuing in a cozy outdoor living room. Next to the living room of the main villa, a large lawn houses a dining area shaded by a pergola, also perfect for evenings with outdoor cinema thanks to the video projector. Each apartment has its own outdoor lounge/dining areas.N.B.: Please note that photo shoots are usually carried out in spring, so the colors and blooms of the gardens, lawns and parks may be different when you enter the villa.
Pool:
The pool is located in a sunny and private position but easily accessible from the buildings and the outdoor kitchen. Rectangular shape with Roman staircase; dimensions 12 x 6 m and depth between 1.40 and 2 meters. Internal PVC coating; internal and external lighting; equipped with a cold water shower; salt purification system. Solarium area of about 300 square meters covered in travertine on which are distributed sun loungers, umbrellas and a seating area. Open from the last Saturday in April to the first Saturday in October.
Extras available upon request:
Heating (€90.00 per day)
Extra cleaning (€22.00/hour per employee)
Extra linens (€18.00 per person)
Pets - allowed
Smoking - not allowed
Arrival between 20:00 and 00:00 is subject to 80 late arrival fee.
Add dates for prices
Have a question?
BetaBetaGet instant answers with AI powered search of property information and reviews.
Similar properties

VILLA CHIGI - Seven Bedroom Villa, Sleeps 14
Siena
VILLA CHIGI - Seven Bedroom Villa, Sleeps 14
Siena
- Pool
- Air-conditioning
- Parking available
- Barbecue
Borgo Castelrotto: pool villa, estate
Buonconvento
Borgo Castelrotto: pool villa, estate
Buonconvento
- Pool
- Kitchen
- Washing machine
- Dryer
10.0 out of 10, Exceptional, (7 reviews)
10/10
Exceptional
(7 reviews)

Villa Fontanini: pool, valley views
Monticchiello
Villa Fontanini: pool, valley views
Monticchiello
- Ocean view
- Pool
- Kitchen
- Washing machine
10.0 out of 10, Exceptional, (1 review)
10/10
Exceptional
(1 review)
Whole big Tuscan Villa with Pool & Vineyards in the Heart of Tuscany
Pienza
Whole big Tuscan Villa with Pool & Vineyards in the Heart of Tuscany
Pienza
- Pool
- Kitchen
- Washing machine
- Pet-friendly
9.6 out of 10, Exceptional, (20 reviews)
9.6/10
Exceptional
(20 reviews)

Noble villa with pool near Lucignano
LUCIGNANO
Noble villa with pool near Lucignano
LUCIGNANO
- Pool
- Washing machine
- Pet-friendly
- Free Wi-Fi
Restored Tuscany villa with pool, gym
San Giovanni d' Asso
Restored Tuscany villa with pool, gym
San Giovanni d' Asso
- Pool
- Kitchen
- Washing machine
- Dryer
10.0 out of 10, Exceptional, (13 reviews)
10/10
Exceptional
(13 reviews)
Villa Nobile: private pool in Tuscany
Cortona
Villa Nobile: private pool in Tuscany
Cortona
- Pool
- Kitchen
- Washing machine
- Pet-friendly
10.0 out of 10, Exceptional, (25 reviews)
10/10
Exceptional
(25 reviews)

Villa I Cipressini: private pool, spa
Pienza
Villa I Cipressini: private pool, spa
Pienza
- Pool
- Spa pool
- Kitchen
- Washing machine
10.0 out of 10, Exceptional, (60 reviews)
10/10
Exceptional
(60 reviews)

Villa Il Poggio: private pool, views
Montalcino
Villa Il Poggio: private pool, views
Montalcino
- Pool
- Spa pool
- Kitchen
- Washing machine
10.0 out of 10, Exceptional, (91 reviews)
10/10
Exceptional
(91 reviews)

Iperbole country house, between Pienza and Montepulciano
Monticchiello
Iperbole country house, between Pienza and Montepulciano
Monticchiello
- Pool
- Kitchen
- Washing machine
- Pet-friendly
10.0 out of 10, Exceptional, (11 reviews)
10/10
Exceptional
(11 reviews)

Beautiful villa in the Tuscan countryside near Montalcino
MONTALCINO-SIENA
Beautiful villa in the Tuscan countryside near Montalcino
MONTALCINO-SIENA
- Pool
- Kitchen
- Washing machine
- Air-conditioning
10.0 out of 10, Exceptional, (9 reviews)
10/10
Exceptional
(9 reviews)

Villa Fonte Siena
Pienza
Villa Fonte Siena
Pienza
- Pool
- Kitchen
- Washing machine
- Dryer

Villa Campriano In Pienza, Tuscany
Pienza
Villa Campriano In Pienza, Tuscany
Pienza
- Pool
- Washing machine
- Dryer
- Pet-friendly
10.0 out of 10, Exceptional, (1 review)
10/10
Exceptional
(1 review)

La Burraia 18, Emma Villas
Montepulciano
La Burraia 18, Emma Villas
Montepulciano
- Pool
- Kitchen
- Washing machine
- Pet-friendly

Morus Apartment: views of Montalcino
Buonconvento
Morus Apartment: views of Montalcino
Buonconvento
- Pool
- Kitchen
- Washing machine
- Free Wi-Fi
10.0 out of 10, Exceptional, (26 reviews)
10/10
Exceptional
(26 reviews)
Tuscan farmhouse, pool, Val D'Orcia
Pienza
Tuscan farmhouse, pool, Val D'Orcia
Pienza
- Pool
- Kitchen
- Washing machine
- Pet-friendly
10.0 out of 10, Exceptional, (5 reviews)
10/10
Exceptional
(5 reviews)
Montalcino: private pool, 360 views
Montisi
Montalcino: private pool, 360 views
Montisi
- Pool
- Spa pool
- Kitchen
- Washing machine
9.8 out of 10, Exceptional, (17 reviews)
9.8/10
Exceptional
(17 reviews)
![Holiday Home Exterior [summer]](https://media.vrbo.com/lodging/53000000/52730000/52727200/52727168/b1ea1f33.jpg?impolicy=fcrop&w=469&h=201&p=1&q=medium)
Villa Belle Vue: a Charm
Montalcino
Villa Belle Vue: a Charm
Montalcino
- Pool
- Spa pool
- Kitchen
- Washing machine
10.0 out of 10, Exceptional, (11 reviews)
10/10
Exceptional
(11 reviews)
The Real Tuscany great for families and friends.
Buonconvento, Siena
The Real Tuscany great for families and friends.
Buonconvento, Siena
- Pool
- Pet-friendly
- Free Wi-Fi
- Air-conditioning
10.0 out of 10, Exceptional, (3 reviews)
10/10
Exceptional
(3 reviews)

Splendid farmhouse in the heart of the Val d'Orcia
Pienza
Splendid farmhouse in the heart of the Val d'Orcia
Pienza
- Pool
- Kitchen
- Washing machine
- Pet-friendly
10.0 out of 10, Exceptional, (1 review)
10/10
Exceptional
(1 review)
Beautiful independent Villa in Pienza
Pienza
Beautiful independent Villa in Pienza
Pienza
- Pool
- Kitchen
- Washing machine
- Dryer

Ancient watch tower, pool, Val d'Orcia
Castelluccio di Pienza
Ancient watch tower, pool, Val d'Orcia
Castelluccio di Pienza
- Pool
- Kitchen
- Washing machine
- Pet-friendly
10.0 out of 10, Exceptional, (49 reviews)
10/10
Exceptional
(49 reviews)

Fattoria Belvedere alle Vigne In Sinalunga, Tuscany
Sinalunga
Fattoria Belvedere alle Vigne In Sinalunga, Tuscany
Sinalunga
- Pool
- Kitchen
- Washing machine
- Pet-friendly
10.0 out of 10, Exceptional, (2 reviews)
10/10
Exceptional
(2 reviews)
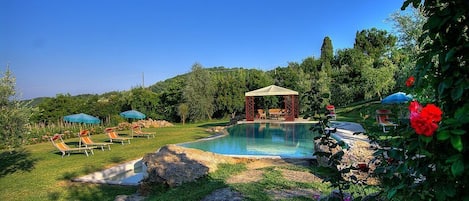
Villa Ardita: private pool, garden
Montepulciano
Villa Ardita: private pool, garden
Montepulciano
- Pool
- Kitchen
- Washing machine
- Free Wi-Fi
10.0 out of 10, Exceptional, (4 reviews)
10/10
Exceptional
(4 reviews)
![Holiday Home Exterior [summer]](https://media.vrbo.com/lodging/77000000/76150000/76145500/76145419/c69ea843.jpg?impolicy=fcrop&w=469&h=201&p=1&q=medium)
Montepulciano Luxe Escape: private pool
Montepulciano
Montepulciano Luxe Escape: private pool
Montepulciano
- Pool
- Spa pool
- Kitchen
- Pet-friendly
10.0 out of 10, Exceptional, (20 reviews)
10/10
Exceptional
(20 reviews)

Il Tribbio: private pool, hill views
San Giovanni d'Asso-Montalcino
Il Tribbio: private pool, hill views
San Giovanni d'Asso-Montalcino
- Pool
- Kitchen
- Washing machine
- Pet-friendly
10.0 out of 10, Exceptional, (3 reviews)
10/10
Exceptional
(3 reviews)
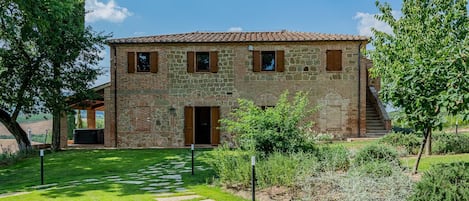
Winery villa in Nobile Vineyards
Toscana, IT
Winery villa in Nobile Vineyards
Toscana, IT
- Pool
- Spa pool
- Kitchen
- Washing machine
10.0 out of 10, Exceptional, (17 reviews)
10/10
Exceptional
(17 reviews)

Podere Bagnolo 8: private pool, Siena
Pienza
Podere Bagnolo 8: private pool, Siena
Pienza
- Pool
- Kitchen
- Washing machine
- Pet-friendly

Podere Giardino Wine & Bed – Glicine Apartment: Country House with Pool, Wi-Fi & AC
Montalcino
Podere Giardino Wine & Bed – Glicine Apartment: Country House with Pool, Wi-Fi & AC
Montalcino
- Pool
- Kitchen
- Pet-friendly
- Free Wi-Fi
10.0 out of 10, Exceptional, (1 review)
10/10
Exceptional
(1 review)

Villa Rigomagno By MMega
Rigomagno
Villa Rigomagno By MMega
Rigomagno
- Pool
- Spa pool
- Kitchen
- Washing machine
House Rules
Check in after 4:00 PM
Minimum age to rent: 18
Check out before 10:00 AM
Children
Children allowed: ages 0–17
Events
No events allowed
Pets
Pets allowed
Smoking
Smoking is not permitted
Important information
You need to know
Property Registration Number IT052037C2A5Y4OLWW
Property # 12123705
Extra-person charges may apply and vary depending on property policy
Government-issued photo identification and a credit card, debit card or cash deposit may be required at check-in for incidental charges
Special requests are subject to availability upon check-in and may incur additional charges; special requests cannot be guaranteed
On-site parties or group events are strictly prohibited
Host has indicated that there is a carbon monoxide detector on the property
Host has not indicated whether there is a smoke detector on the property
Safety features at this property include a fire extinguisher
About the area
San Giovanni d'Asso
Montalcino is home to this villa. The area's natural beauty can be seen at Historic Centre of Pienza and Val di Chiana, while Museo del Tartufo and Museo della Mezzadria are cultural highlights. Bosco della Ragnaia and RI Crea RE are also worth visiting.

Montalcino
What's nearby
- Museo del Tartufo - 15 min walk - 1.3 km
- Bosco della Ragnaia - 19 min walk - 1.7 km
- San Giovanni d'Asso Station - 4 min drive - 1.8 km
- Fortress of Montalcino - 35 min drive - 23.3 km
- Tenuta Greppo Franco Biondi Santi - 39 min drive - 25.4 km
Getting around
- Buonconvento Station - 25 min drive
Restaurants
- Ristorante Roma - 18 min drive
- Pizzeria Paradiso - 12 min drive
- Osteria da Duccio - 18 min drive
- La Sosta dei Barrocciai - 18 min drive
- Podere Spedalone - 17 min drive
Frequently asked questions
Is Podere Vernine di Sotto 14, Emma Villas pet-friendly?
Yes, pets are allowed at this property.
How much is parking at Podere Vernine di Sotto 14, Emma Villas?
On-site parking is available at the property.
What time is check-in at Podere Vernine di Sotto 14, Emma Villas?
Check-in begins at 4:00 PM.
What time is check-out at Podere Vernine di Sotto 14, Emma Villas?
Checkout is at 10:00 AM.
Where is Podere Vernine di Sotto 14, Emma Villas located?
Situated in Montalcino, this villa is within a 15-minute walk of Museo del Tartufo, San Giovanni d'Asso Station and Bosco della Ragnaia. Val di Chiana is 2.2 mi (3.6 km) away.
About the host
Hosted by Emma Villas

Languages:
English, French, German, Italian, Spanish, Dutch
Tell us how we can improve our siteShare feedback