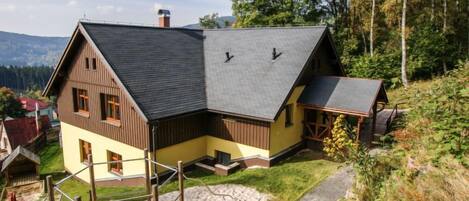



The detached holiday home is furnished in the typical local style. The residence is also popular due to its location on the edge of the forest. Available for use: barbecue facilities, terrace and garden furniture.
Your holiday house
Your holiday house consists of 2 floors, 9 rooms (from which 7 bedrooms), is 250 sqm and can accommodate up to 18 persons. On colder days your holiday house can be heated with electric heating. The rooms are divided as follows:
Ground floor: Common room with fireplace, TV and conservatory. Dining room with dinette. 3 bedrooms each with 3 single beds. Bedroom with 1 double bed and 1 cot. Kitchenette with dishwasher, electric cooker, refrigerator, microwave and coffee machine. 4 bathrooms each with shower and 1 washbasin. 2 Separate toilet each with WC.
Upper floor: 3 bedrooms each with 1 double bed. 2 bathrooms each with shower and WC. Bathroom with shower and 1 washbasin. Separate toilet with WC.
In addition, your holiday house is equipped with WLAN- internet access. TV or radio channel can be received per satellite.
Location

Desná in the Jizera Mountains, 700 m above sea level. The holiday home is located on an open plot. The landlord does not live in the house or on the property. In winter, snow chains are mandatory. Parking (for 5 cars) on the property. In heavy snow, parking is 200 m from the house.
Special
Electric heating. Internet access (Wi-Fi). Television reception via satellite.
Pool
All pools are available for your exclusive use. Outdoor pool (operational from early July to late August, can be heated, 3.5 m x 7 m, 1.5 m deep).
Wellness
Sauna.
Pets
allowed, CZK 100.00/pet per day.
Distances
Shopping 300 m, restaurant 200 m. Tanvald 4 km. Liberec with zoo, botanical garden, Jested, and Aquapark Babylon 30 km. In summer: Tennis in Desná 500 m. Outdoor swimming pool 12 km. Sports field 1000 m. In winter: Ski area 3 km in Albrechtice (Spicak). Skiing opportunity with night skiing 1500 m, 5 more ski lifts in the vicinity. Chairlift in Rejdice 5 km. Ski area Harrachov 12 km. Cross-country trails on site.
Division
Holiday home, 2 floors, 9 rooms (of which 7 are bedrooms), 250 sqm, a total of 18 beds (including 1 bed for children up to 12 years).
Room
Ground Floor: Lounge with TV, fireplace, and conservatory. Dining room with dining area. 3 bedrooms each with 3 single beds. Bedroom with 1 double bed and 1 cot. Kitchenette with electric stove, dishwasher, refrigerator, microwave, and coffee machine. 4 bathrooms each with shower and 1 washbasin. 2 separate WCs each with WC.
Upper Floor: 3 bedrooms each with 1 double bed. 2 bathrooms each with shower and WC. Bathroom with shower and 1 washbasin. Separate WC with WC.