
Entire home
Dream estate with swimming pool, in the heart of the Fontainebleau forest
Photo gallery for Dream estate with swimming pool, in the heart of the Fontainebleau forest


5 bedrooms4 bathroomsSleeps 12
Popular amenities
- Dog-friendly
- Kitchen
- Internet
- Dryer
- Non-smoking
- Washing machine
Explore the area
Le Vaudoué, Seine-et-Marne
- Gâtinais Français Natural Regional ParkPlace, Gâtinais Français Natural Regional Park1 min walk
- Fontainebleau Golf ClubPlace, Fontainebleau Golf Club28 min drive
- Château de FontainebleauPlace, Château de Fontainebleau31 min drive
- Paris (ORY-Orly)Airport, Paris (ORY-Orly)72 min drive
Rooms & beds
5 bedrooms (sleeps 12)
Bedroom 1
1 Queen Bed
Bedroom 2
1 Queen Bed
Bedroom 3
3 Single Beds
Bedroom 4
1 Queen Bed
Bedroom 5
3 Single Beds
4 bathrooms
Bathroom 1
Towels provided · Bathtub · Toilet · Shower only · Hair dryer
Bathroom 2
Towels provided · Shower only · Hair dryer
Bathroom 3
Towels provided · Bathtub · Hair dryer
Bathroom 4
Towels provided · Bathtub · Shower only · Hair dryer
About this property
Dream estate with swimming pool, in the heart of the Fontainebleau forest
Escape to this paradise estate and its luxurious swimming pool immersed in the forest massif of Fontainebleau. This crazy project from the 70s, inspired by the famous architect Frank Lloyd Wright, is nestled in the heart of the sandstone blocks with which you cohabit. Enjoy its exceptional sunny swimming pool surrounded by rocks and greenery and treat yourself to this haven of peace and luxury, where nature and architecture meet. 5 bedrooms, 4 bathrooms.
Are you looking for a unique place where you will have complete privacy to get together with friends or family, for a seminar or a team-building? The Domaine des Rochers and its 2-hectare wooded park are located in Vaudoué, a commune in the Gâtinais Natural Park. The property has direct access to the Trois Pignons forest massif.
A few flaps of your wings from the emblematic climbing spots and the Trois Pignons forest, here, you will live to the rhythm of nature and calm that reign supreme.
The change of scenery begins as soon as you access the estate which plunges you into the middle of the Fontainebleau forest massif: its sandstone blocks, sand and hundred-year-old trees. Pass through the gate, you will immediately be amazed by the environment, the house that springs from the rocks and of course its swimming pool.
THE EXTERIORS: the landscaped areas are carefully maintained and coexist with our private forest and its sandstone blocks.
SWIMMING POOL: The saltwater swimming pool faces south-west. It offers an 8m x 10m pool and a pretty 20m x 2m swimming lane. The 100m² teak beach is a call to relaxation and sunbathing. Note that the water in the pool is at NATURAL temperature. The pool is open from JUNE to SEPTEMBER.
CANOPY TERRACE: When you have put down your suitcases, you can then explore the estate by taking its paved path through the forest which leads you to a breathtaking 100m² wooden terrace with a canopy of trees. Here, you can organise your picnics while enjoying a unique view of the forest.
PRIVATE CAVE: sheltered from the sun, let yourself be tempted by a break at the end of the day in the cave of the estate.
TERRACES: choose your space of the moment... in the sun above the swimming pool around the dining table, in the patio among the rocks, on the semicircular balcony facing the estate and the swimming pool.
PARKING: you can park at least 5 cars easily in the property.
ARCHITECT'S HOUSE for 12 people: the house was built in the 70s to integrate entirely into its natural environment and in particular the sandstone blocks that surround it. 300m² at your disposal built on 4 levels. The interior decoration is an invitation to travel beyond our borders and a dive into the VINTAGE years which perfectly combine natural materials.
It is equipped with satellite WIFI.
ON THE GROUND FLOOR
You arrive through the main entrance which allows you to access the ground floor by a staircase.
Separate toilets are at your disposal.
1ST FLOOR:
Discover your living space: a masterful double living room and its cathedral ceiling open to nature with its glass façade overlooking the pool or its rear patio: lounge area, conversation-pit, typical of the 70s, grand piano. The room is equipped with many seats around its coffee table. The perfect place where you will certainly enjoy your end of the day.
This is also where you will find the dining area for 12 people.
The independent kitchen is equipped with a 4-burner induction cooker + 1 warm-keeping hob, 2 convection ovens and 1 grill oven / a microwave oven, a dishwasher, 1 American fridge-freezer, the essentials of small appliances such as Nespresso coffee machine, toaster, kettle, filter coffee maker... and of course crockery and kitchen utensils to make your meals real moments of conviviality.
A toilet is also on this floor.
BEDROOM 1: A first bedroom is a master suite in an alcove with access to the balcony. It has a queen-size bed, a dressing area and its marble bathroom for a dive into the vintage years: bath, shower, double sink and separate toilet. A small office space is also integrated into the bedroom.
2ND FLOOR:
Via the main staircase, you access the landing with its plunging view of the living room and then the corridor which leads to 3 bedrooms:
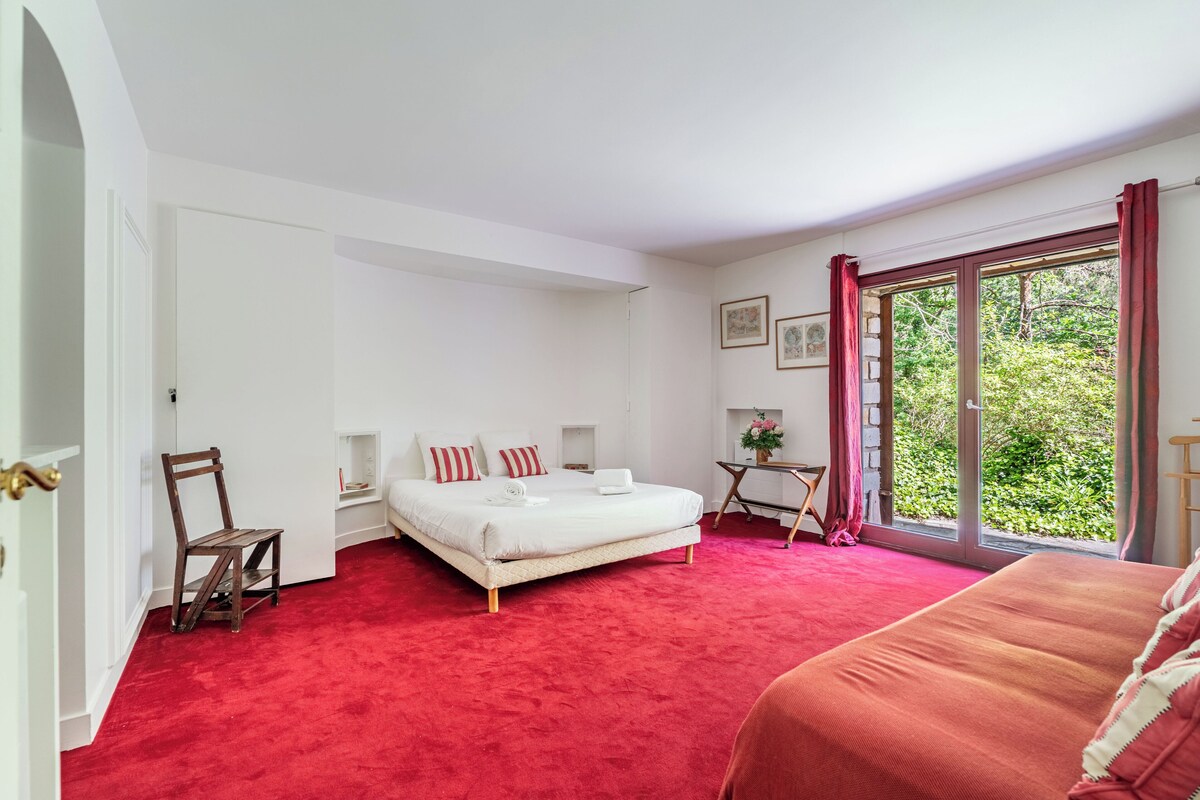
BEDROOM 2: a queen-size bed and its office area facing the garden, a shower room and a washbasin.
BEDROOM 3: a triple bedroom with 3 single beds and bathroom open to the bedroom with bathtub and single sink.
BEDROOM 4: a queen-size bed and a flat screen.
An independent bathroom with a bathtub, a shower and a double sink.
A separate toilet on this floor.
3RD FLOOR:
Via a small staircase, you access a dormitory room under the sloping roof with 3 single beds. During the warm season, fans are available in this room.
Finally, because this house has all the layout for short and long stays, you will find a small vintage laundry room with 1 washing machine and a dryer on the ground floor.
Very particular care is taken on the quality of the linen provided to you.
On arrival:
Beds are made
One shower sheet per person
1 Bath mat in the bathrooms
4 tea towels in the kitchen
The starter kit with salt/pepper/oil/vinegar
1 roll of toilet paper in each toilet, 1 dishcloth, 1 dishcloth for surfaces, washing-up liquid, 1 cleaning product, 3 dishwashing tablets.
Are you looking for a unique place where you will have complete privacy to get together with friends or family, for a seminar or a team-building? The Domaine des Rochers and its 2-hectare wooded park are located in Vaudoué, a commune in the Gâtinais Natural Park. The property has direct access to the Trois Pignons forest massif.
A few flaps of your wings from the emblematic climbing spots and the Trois Pignons forest, here, you will live to the rhythm of nature and calm that reign supreme.
The change of scenery begins as soon as you access the estate which plunges you into the middle of the Fontainebleau forest massif: its sandstone blocks, sand and hundred-year-old trees. Pass through the gate, you will immediately be amazed by the environment, the house that springs from the rocks and of course its swimming pool.
THE EXTERIORS: the landscaped areas are carefully maintained and coexist with our private forest and its sandstone blocks.
SWIMMING POOL: The saltwater swimming pool faces south-west. It offers an 8m x 10m pool and a pretty 20m x 2m swimming lane. The 100m² teak beach is a call to relaxation and sunbathing. Note that the water in the pool is at NATURAL temperature. The pool is open from JUNE to SEPTEMBER.
CANOPY TERRACE: When you have put down your suitcases, you can then explore the estate by taking its paved path through the forest which leads you to a breathtaking 100m² wooden terrace with a canopy of trees. Here, you can organise your picnics while enjoying a unique view of the forest.
PRIVATE CAVE: sheltered from the sun, let yourself be tempted by a break at the end of the day in the cave of the estate.
TERRACES: choose your space of the moment... in the sun above the swimming pool around the dining table, in the patio among the rocks, on the semicircular balcony facing the estate and the swimming pool.
PARKING: you can park at least 5 cars easily in the property.
ARCHITECT'S HOUSE for 12 people: the house was built in the 70s to integrate entirely into its natural environment and in particular the sandstone blocks that surround it. 300m² at your disposal built on 4 levels. The interior decoration is an invitation to travel beyond our borders and a dive into the VINTAGE years which perfectly combine natural materials.
It is equipped with satellite WIFI.
ON THE GROUND FLOOR
You arrive through the main entrance which allows you to access the ground floor by a staircase.
Separate toilets are at your disposal.
1ST FLOOR:
Discover your living space: a masterful double living room and its cathedral ceiling open to nature with its glass façade overlooking the pool or its rear patio: lounge area, conversation-pit, typical of the 70s, grand piano. The room is equipped with many seats around its coffee table. The perfect place where you will certainly enjoy your end of the day.
This is also where you will find the dining area for 12 people.
The independent kitchen is equipped with a 4-burner induction cooker + 1 warm-keeping hob, 2 convection ovens and 1 grill oven / a microwave oven, a dishwasher, 1 American fridge-freezer, the essentials of small appliances such as Nespresso coffee machine, toaster, kettle, filter coffee maker... and of course crockery and kitchen utensils to make your meals real moments of conviviality.
A toilet is also on this floor.
BEDROOM 1: A first bedroom is a master suite in an alcove with access to the balcony. It has a queen-size bed, a dressing area and its marble bathroom for a dive into the vintage years: bath, shower, double sink and separate toilet. A small office space is also integrated into the bedroom.
2ND FLOOR:
Via the main staircase, you access the landing with its plunging view of the living room and then the corridor which leads to 3 bedrooms:
BEDROOM 2: a queen-size bed and its office area facing the garden, a shower room and a washbasin.
BEDROOM 3: a triple bedroom with 3 single beds and bathroom open to the bedroom with bathtub and single sink.
BEDROOM 4: a queen-size bed and a flat screen.
An independent bathroom with a bathtub, a shower and a double sink.
A separate toilet on this floor.
3RD FLOOR:
Via a small staircase, you access a dormitory room under the sloping roof with 3 single beds. During the warm season, fans are available in this room.
Finally, because this house has all the layout for short and long stays, you will find a small vintage laundry room with 1 washing machine and a dryer on the ground floor.
Very particular care is taken on the quality of the linen provided to you.
On arrival:
Beds are made
One shower sheet per person
1 Bath mat in the bathrooms
4 tea towels in the kitchen
The starter kit with salt/pepper/oil/vinegar
1 roll of toilet paper in each toilet, 1 dishcloth, 1 dishcloth for surfaces, washing-up liquid, 1 cleaning product, 3 dishwashing tablets.
Add dates for prices
Have a question?
BetaBetaGet instant answers with AI powered search of property information and reviews.
Similar properties

Grand Estate for 20 with Pool, Garden
Villecerf
Grand Estate for 20 with Pool, Garden
Villecerf
- Pool
- Kitchen
- Pet-friendly
- Free Wi-Fi
10.0 out of 10, Exceptional, (5 reviews)
10/10
Exceptional
(5 reviews)

Homerez - Villa with Pool and Garden in Amponville
Amponville
Homerez - Villa with Pool and Garden in Amponville
Amponville
- Pool
- Kitchen
- Washing machine
- Dryer
9.2 out of 10, Wonderful, (50 reviews)
9.2/10
Wonderful
(50 reviews)

Maison de la Mare (7 rooms) along La Seine and in a wooded property.
Bois-Le-Roi
Maison de la Mare (7 rooms) along La Seine and in a wooded property.
Bois-Le-Roi
- Kitchen
- Washing machine
- Dryer
- Pet-friendly
9.4 out of 10, Exceptional, (16 reviews)
9.4/10
Exceptional
(16 reviews)

house with patio. many climbing sites. paris 60km.
nanteau sur essonne
house with patio. many climbing sites. paris 60km.
nanteau sur essonne
- Kitchen
- Washing machine
- Pet-friendly
- Free Wi-Fi
10.0 out of 10, Exceptional, (48 reviews)
10/10
Exceptional
(48 reviews)

Cabin in the Fontainebleau Forest
Le Vaudoué
Cabin in the Fontainebleau Forest
Le Vaudoué
- Kitchen
- Washing machine
- Free Wi-Fi
- Outdoor space
10.0 out of 10, Exceptional, (10 reviews)
10/10
Exceptional
(10 reviews)

Two architect houses in the forest
Maisse
Two architect houses in the forest
Maisse
- Pool
- Kitchen
- Washing machine
- Dryer
9.0 out of 10, Wonderful, (2 reviews)
9.0/10
Wonderful
(2 reviews)

House Heated swimming pool, Jacuzzi 1 H from PARIS. Near Fontainebleau - Climbing
Chevrainvilliers
House Heated swimming pool, Jacuzzi 1 H from PARIS. Near Fontainebleau - Climbing
Chevrainvilliers
- Pool
- Spa pool
- Free Wi-Fi
- Games room
9.6 out of 10, Exceptional, (4 reviews)
9.6/10
Exceptional
(4 reviews)

2 mins from the Château park gite Casableau Kidsfriendly family climber animal
Avon
2 mins from the Château park gite Casableau Kidsfriendly family climber animal
Avon
- Kitchen
- Washing machine
- Dryer
- Pet-friendly
9.8 out of 10, Exceptional, (9 reviews)
9.8/10
Exceptional
(9 reviews)

Large family house, 22 pers, 11 bedrooms, swimming pool, park, organic farm
Saint-Pierre-lès-Nemours
Large family house, 22 pers, 11 bedrooms, swimming pool, park, organic farm
Saint-Pierre-lès-Nemours
- Pool
- Kitchen
- Washing machine
- Dryer
9.8 out of 10, Exceptional, (34 reviews)
9.8/10
Exceptional
(34 reviews)

Large house for 15 people near Fontainebleau, garden, ideal for family and group
NANGEVILLE
Large house for 15 people near Fontainebleau, garden, ideal for family and group
NANGEVILLE
- Kitchen
- Washing machine
- Dryer
- Pet-friendly
9.4 out of 10, Exceptional, (93 reviews)
9.4/10
Exceptional
(93 reviews)

Incredible nice House in Fontainebleau
Fontainebleau
Incredible nice House in Fontainebleau
Fontainebleau
- Pool
- Spa pool
- Kitchen
- Washing machine
8.0 out of 10, Very good, (4 reviews)
8.0/10
Very good
(4 reviews)

Fermette swimming pool petanque near forest fontainebleau
Buthiers
Fermette swimming pool petanque near forest fontainebleau
Buthiers
- Pool
- Free Wi-Fi
- Parking available
- Microwave
9.8 out of 10, Exceptional, (12 reviews)
9.8/10
Exceptional
(12 reviews)

Gites daffodils, very large capacity, near Fontainebleau
Recloses
Gites daffodils, very large capacity, near Fontainebleau
Recloses
- Kitchen
- Free Wi-Fi
- Outdoor space
- Barbecue
9.6 out of 10, Exceptional, (10 reviews)
9.6/10
Exceptional
(10 reviews)

Villa 4, Piscine Chauffée Privée, Proche Fontainebleau, au Calme
Vernou-la-Celle-sur-Seine
Villa 4, Piscine Chauffée Privée, Proche Fontainebleau, au Calme
Vernou-la-Celle-sur-Seine
- Pool
- Kitchen
- Washing machine
- Dryer
10.0 out of 10, Exceptional, (1 review)
10/10
Exceptional
(1 review)

A Large House in the Heart of Three Gables Forest
Noisy-sur-École
A Large House in the Heart of Three Gables Forest
Noisy-sur-École
- Kitchen
- Washing machine
- Dryer
- Outdoor space
9.8 out of 10, Exceptional, (39 reviews)
9.8/10
Exceptional
(39 reviews)

The Donjon de Moret, a historic, rare, magical and exceptional place
Moret sur Loing
The Donjon de Moret, a historic, rare, magical and exceptional place
Moret sur Loing
- Pool
- Breakfast available
- Parking available
- Laundry room
10.0 out of 10, Exceptional, (1 review)
10/10
Exceptional
(1 review)

Villa with a year-round heated indoor pool
Achères-la-Forêt
Villa with a year-round heated indoor pool
Achères-la-Forêt
- Pool
- Spa pool
- Kitchen
- Washing machine
10.0 out of 10, Exceptional, (1 review)
10/10
Exceptional
(1 review)

EVASION SEINE ET FORET
Vaux-le-Pénil
EVASION SEINE ET FORET
Vaux-le-Pénil
- Kitchen
- Washing machine
- Air-conditioning
- Parking available
10.0 out of 10, Exceptional, (1 review)
10/10
Exceptional
(1 review)

Superb architect-designed villa in Fontainebleau -1h from Paris
Larchant
Superb architect-designed villa in Fontainebleau -1h from Paris
Larchant
- Kitchen
- Washing machine
- Dryer
- Pet-friendly
9.6 out of 10, Exceptional, (38 reviews)
9.6/10
Exceptional
(38 reviews)

Magnificent 7-bedroom château set in 3 hectares of parkland 1 hour from Paris
Grez-sur-Loing
Magnificent 7-bedroom château set in 3 hectares of parkland 1 hour from Paris
Grez-sur-Loing
- Kitchen
- Washing machine
- Dryer
- Pet-friendly
10.0 out of 10, Exceptional, (1 review)
10/10
Exceptional
(1 review)

La petite lanterne - Maison
Grez-sur-Loing
La petite lanterne - Maison
Grez-sur-Loing
- Washing machine
- Parking available
- Fireplace
- Living/dining area
9.0 out of 10, Wonderful, (4 reviews)
9.0/10
Wonderful
(4 reviews)

House in the forest 50km from Paris
Maisse
House in the forest 50km from Paris
Maisse
- Pool
- Washing machine
- Dryer
- Parking available
10.0 out of 10, Exceptional, (13 reviews)
10/10
Exceptional
(13 reviews)

House with pool & tennis access between forest and river near Fontainebleau
Montigny-Sur-Loing
House with pool & tennis access between forest and river near Fontainebleau
Montigny-Sur-Loing
- Pool
- Kitchen
- Washing machine
- Dryer
9.4 out of 10, Exceptional, (44 reviews)
9.4/10
Exceptional
(44 reviews)

A beautiful villa with a large garden, located between the Seine and the Forest of Fontainebleau
Samois sur Seine
A beautiful villa with a large garden, located between the Seine and the Forest of Fontainebleau
Samois sur Seine
- Kitchen
- Washing machine
- Dryer
- Free Wi-Fi
10.0 out of 10, Exceptional, (6 reviews)
10/10
Exceptional
(6 reviews)

In the heart of the Fontainebleau forest, capital of horse riding and climbing
Ury
In the heart of the Fontainebleau forest, capital of horse riding and climbing
Ury
- Kitchen
- Washing machine
- Free Wi-Fi
- Outdoor space
9.8 out of 10, Exceptional, (17 reviews)
9.8/10
Exceptional
(17 reviews)

🔥 Villa Pik'Beach
Saint-Fargeau-Ponthierry
🔥 Villa Pik'Beach
Saint-Fargeau-Ponthierry
- Kitchen
- Washing machine
- Free Wi-Fi
- Air-conditioning
10.0 out of 10, Exceptional, (7 reviews)
10/10
Exceptional
(7 reviews)

L'Eden Roches, indoor pool, rocks, immersion in the Fontainebleau forest
Buthiers
L'Eden Roches, indoor pool, rocks, immersion in the Fontainebleau forest
Buthiers
- Pool
- Kitchen
- Washing machine
- Free Wi-Fi
10.0 out of 10, Exceptional, (1 review)
10/10
Exceptional
(1 review)

Évasion en Pleine Nature
Boigneville
Évasion en Pleine Nature
Boigneville
- Kitchen
- Washing machine
- Dryer
- Barbecue
10.0 out of 10, Exceptional, (2 reviews)
10/10
Exceptional
(2 reviews)

House 1h from Paris: 2 offices and fireplaces
Roinvilliers
House 1h from Paris: 2 offices and fireplaces
Roinvilliers
- Pool
- Washing machine
- Dryer
- Gym
10.0 out of 10, Exceptional, (1 review)
10/10
Exceptional
(1 review)

Domaine Avec Jardin, Piscine, Jacuzzi
La Chapelle-la-Reine
Domaine Avec Jardin, Piscine, Jacuzzi
La Chapelle-la-Reine
- Pool
- Kitchen
- Outdoor space
- Breakfast available
10.0 out of 10, Exceptional, (1 review)
10/10
Exceptional
(1 review)
House Rules
Check in after 5:00 PM
Check out before 10:00 AM
Children
Children allowed: ages 0–17
Présence d'endroits surélevés sans rambarde
Events
No events allowed
Pets
Pets allowed: dogs less than 25 kg per pet (limit 2 pets total)
Animaux interdits sur la plage et sa piscine
Smoking
Smoking is not permitted
Important information
You need to know
Property # 2577835a
Extra-person charges may apply and vary depending on property policy
Government-issued photo identification and a credit card, debit card or cash deposit may be required at check-in for incidental charges
Special requests are subject to availability upon check-in and may incur additional charges; special requests cannot be guaranteed
On-site parties or group events are strictly prohibited
Host has indicated that there are no carbon monoxide detectors or gas appliances on the property
Host has indicated that there is a smoke detector on the property
About the area
Le Vaudoué
Le Vaudoué is home to this holiday home. Millet's Studio / Maison-atelier de Jean-François Millet and Château de By are cultural highlights, and some of the area's activities can be experienced at Château d'Augerville Golf and Fontainebleau Golf Club.
Le Vaudoué, Seine-et-Marne
What's nearby
- Gâtinais Français Natural Regional Park - 1 min walk - 0.0 km
- Fontainebleau Golf Club - 28 min drive - 21.3 km
- Stade Equestre du Grand Parquet - 28 min drive - 21.0 km
- Château de Fontainebleau - 31 min drive - 23.6 km
- Château de Courances - 36 min drive - 17.4 km
Getting around
- Malesherbes Station - 17 min drive
- Orly Airport (ORY) - 58 min drive
Restaurants
- Dayssiolini - 12 min drive
- Colliano - 10 min drive
- Le Cygne - 10 min drive
- Au Coeur de la Mie - 16 min drive
- Bar Novotel Fontainebleau - 14 min drive
Frequently asked questions
Is Dream estate with swimming pool, in the heart of the Fontainebleau forest pet-friendly?
Yes, this property allows dogs (limit 2 total) with a maximum weight of up to 25 kg per pet.
What time is check-in at Dream estate with swimming pool, in the heart of the Fontainebleau forest?
Check-in begins at 5:00 PM.
What time is check-out at Dream estate with swimming pool, in the heart of the Fontainebleau forest?
Checkout is at 10:00 AM.
Where is Dream estate with swimming pool, in the heart of the Fontainebleau forest located?
Situated in Le Vaudoué, this holiday home is steps from Gâtinais Français Natural Regional Park and within 9 mi (15 km) of Château de Courances and Malesherbes Town Hall. Malesberbes Church and Château de Malesherbes are also within 12 miles (20 km).
About the host
Your host
Tell us how we can improve our siteShare feedback