Entire home
Huge Estate with Double Pickleball Courts, Spa, Sleeps 30+, Events Welcome!
Photo gallery for Huge Estate with Double Pickleball Courts, Spa, Sleeps 30+, Events Welcome!


Reviews
9.49.4 out of 10
Exceptional
Highlights
- Room to spread outEnjoy spacious layout that give everyone more room to relax.
- Pickleball on-siteA rare find — enjoy pickleball without leaving the property.
Popular amenities
- Spa pool on site
- Onsite parking available
- Pet-friendly
- Kitchen
- Washing machine
- Air-conditioning
Explore the area

Bluffdale, UT
- Zions Bank StadiumPlace, Zions Bank Stadium7 min drive
- Airborne Trampoline ArenaPlace, Airborne Trampoline Arena10 min drive
- Cowabunga Bay Water ParkPlace, Cowabunga Bay Water Park11 min drive
- Salt Lake City, UT (SLC-Salt Lake City Intl.)Airport, Salt Lake City, UT (SLC-Salt Lake City Intl.)33 min drive
Rooms & beds
9 bedrooms (sleeps 30)
Bedroom 1
1 King Bed
Bedroom 2
2 Queen Beds
Bedroom 3
4 Queen Beds
Bedroom 4
1 King Bed
Bedroom 5
2 Queen Beds
Bedroom 6
2 Queen Beds
Bedroom 7
2 Single Beds
Bedroom 8
1 King Bed
Bedroom 9
2 Single Beds
5 bathrooms, 1 half bathroom
Bathroom 1
Bathroom 2
Bathroom 3
Bathroom 4
Bathroom 5
Bathroom 6
Spaces
Deck or patio
Porch or lanai
Kitchen
Separate dining area
Outdoor play area
Garden
Dining area
About this property
Huge Estate with Double Pickleball Courts, Spa, Sleeps 30+, Events Welcome!

Conveniently located 20 minutes south of SLC Int'l Airport and 15–20 minutes from Utah's world-class ski resorts, including Sundance, Park City and Alta. Enjoy nearly 10,000 sq. ft. of beautiful indoor living and gathering space, sleeping up to 30 guests, pickleball courts and stunning mountain views. Please note: lawns and landscaping are currently being restored. Reserve today at our deeply discounted rate while outdoor improvements are underway. No work will take place during guest stays.
THE SPACE — DESIGNED FOR LARGE GROUPS
Welcome to Bluffdale Orchard Estate — a nearly 10,000 sq. ft. private estate thoughtfully designed to bring large groups together while still providing plenty of room to spread out.
The estate offers 9 bedrooms, 5 full bathrooms + 1 powder room, sleeping for up to 32 guests in beds, plus 10 additional folding mattresses for larger groups.
GRAND MAIN LIVING AREA

The heart of the main home is an impressive open living and gathering space with soaring 20-foot ceilings, abundant seating and an 86" Smart TV.
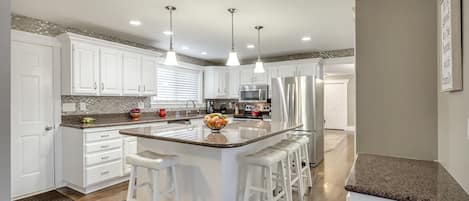
The adjacent dining area seats approximately 12 guests, while the oversized 10+ foot kitchen island with 8 bar stools provides additional casual dining and gathering space.
For larger group meals, we also provide folding tables, chairs and white tablecloths that may be arranged indoors or outdoors, allowing families and groups to dine together.
CHEF'S KITCHEN
The main-floor chef's kitchen features commercial-grade appliances and is fully stocked with cookware, dishes, glassware and serving essentials for groups of up to 30.
Whether you're preparing breakfast for the family or dinner for the entire group, the kitchen was designed with large gatherings in mind.
PRIVATE WEST WING + SECOND KITCHEN
The attached West Wing provides an additional level of privacy and flexibility for multi-generational families and larger groups.
It has its own separate exterior entrance while remaining conveniently accessible from the main home.
The West Wing includes:
4 additional bedrooms
2 full bathrooms
A second fully equipped kitchen stocked to serve up to 20
Separate dining area and kitchen island
Second living room with 70" TV
Xbox with 2 controllers
This layout works particularly well for groups who want to stay together while still having separate living, dining and sleeping spaces.
PICKLEBALL — DAY OR NIGHT
French doors from the lower level open directly onto the property's double pickleball courts.
The courts are illuminated for evening play and include outdoor seating for approximately 12 guests.
FRONT PATIO + MOUNTAIN VIEWS
Relax on the expansive front patio with outdoor seating, a propane fireplace and grill, surrounded by orchard views with Utah's beautiful mountains as the backdrop.
It's one of our favorite places on the property to gather, enjoy a meal or simply take in the view.
OVERSIZED HOT TUB
The West Wing's back patio provides access to our 17-foot oversized hot tub, which heats up to approximately 100°F and provides substantially more room than a traditional residential spa — ideal for larger groups.
CHILDREN'S PLAY AREA
The grounds also include an outdoor children's playset with double slides.
ORCHARD + RESIDENT PEACOCKS & PIGEONS
Beyond the primary guest areas, the property includes an orchard, open acreage and an outdoor shop.
Guests may also see our resident peacocks and pigeons, which are kept in their own enclosed areas. They can be enjoyed and viewed from a distance but are not interactive guest amenities and their enclosures should not be entered.
PARKING + HIGH-SPEED WIFI
The private driveway provides complimentary parking for up to 10 vehicles. Additional parking may be arranged in advance by contacting your host.
The property also includes 1 Gig high-speed Wi-Fi, making it easy for a large group to stream, work and stay connected.
LARGE-GROUP SLEEPING
The estate provides dedicated bed accommodations for up to 32 guests, plus 10 folding mattresses that can be used to accommodate larger groups when arranged in advance.
With two kitchens, two living areas, multiple dining spaces, 9 bedrooms and extensive indoor and outdoor gathering areas, the estate provides larger groups the rare opportunity to stay together without everyone having to occupy the same space.
SLEEPING ACCOMMODATIONS — 9 BEDROOMS | SLEEPS UP TO 32
Our nearly 10,000 sq. ft. estate offers 9 private bedrooms with dedicated bed accommodations for up to 32 guests, making it ideal for large families, reunions, group trips and multi-generational stays.
MAIN HOME — 5 BEDROOMS
Upper-Level Primary Suite — Sleeps 2
1 King Bed
Spacious primary bedroom with private ensuite bathroom and walk-in closet.
Upper Bedroom 2 — Sleeps 4
2 Queen Beds
Upper Bedroom 3 — Sleeps up to 8
4 Queen Bunk Beds
Lower-Level Primary Bedroom — Sleeps 2
1 King Bed
Lower Bedroom 2 — Sleeps 4
2 Queen Beds
WEST WING— 4 BEDROOMS
The attached west wing of the home provides four additional bedrooms and two full bathrooms, making it especially convenient for extended families or groups wanting additional privacy while remaining together under one roof.
Apartment Bedroom 1 — Sleeps 2
1 King Bed
Apartment Bedroom 2 — Sleeps up to 4
Double Queen Bunk Bed
Apartment Bedroom 3 — Sleeps up to 4
Double Queen Bunk Bed
Apartment Bedroom 4 — Sleeps 2
2 Twin Beds
All 9 bedrooms feature room-darkening curtains or shades, as pictured in our bedroom photos.
BATHROOMS — 5 FULL + 1 HALF
Main Home — 3 Full Bathrooms + Powder Room
Upper Primary Ensuite
A spacious private ensuite featuring two sinks, a beautiful clawfoot soaking tub, oversized walk-in shower with dual shower heads, toilet and walk-in closet.
Upper Full Bathroom
Two sinks, separate bathtub, separate shower and toilet.
Additional Full Bathroom
Conveniently located within the main home.
Main-Level Powder Room
Sink and toilet for convenient guest use.
Attached Apartment — 2 Full Bathrooms
Main-Level Full Bathroom
Sink, toilet and shower.
Lower-Level Full Bathroom
Two sinks, toilet, bathtub and separate shower.
AT-A-GLANCE
9 Bedrooms • 5 Full Bathrooms + 1 Powder Room • Sleeps Up to 32 in Beds
The estate's bedroom configuration is designed specifically for larger groups, providing a combination of King, Queen and Twin accommodations while still giving guests multiple private sleeping areas throughout the home.
THE SPACE — DESIGNED FOR LARGE GROUPS
Welcome to Bluffdale Orchard Estate — a nearly 10,000 sq. ft. private estate thoughtfully designed to bring large groups together while still providing plenty of room to spread out.
The estate offers 9 bedrooms, 5 full bathrooms + 1 powder room, sleeping for up to 32 guests in beds, plus 10 additional folding mattresses for larger groups.
GRAND MAIN LIVING AREA
The heart of the main home is an impressive open living and gathering space with soaring 20-foot ceilings, abundant seating and an 86" Smart TV.
The adjacent dining area seats approximately 12 guests, while the oversized 10+ foot kitchen island with 8 bar stools provides additional casual dining and gathering space.
For larger group meals, we also provide folding tables, chairs and white tablecloths that may be arranged indoors or outdoors, allowing families and groups to dine together.
CHEF'S KITCHEN
The main-floor chef's kitchen features commercial-grade appliances and is fully stocked with cookware, dishes, glassware and serving essentials for groups of up to 30.
Whether you're preparing breakfast for the family or dinner for the entire group, the kitchen was designed with large gatherings in mind.
PRIVATE WEST WING + SECOND KITCHEN
The attached West Wing provides an additional level of privacy and flexibility for multi-generational families and larger groups.
It has its own separate exterior entrance while remaining conveniently accessible from the main home.
The West Wing includes:
4 additional bedrooms
2 full bathrooms
A second fully equipped kitchen stocked to serve up to 20
Separate dining area and kitchen island
Second living room with 70" TV
Xbox with 2 controllers
This layout works particularly well for groups who want to stay together while still having separate living, dining and sleeping spaces.
PICKLEBALL — DAY OR NIGHT
French doors from the lower level open directly onto the property's double pickleball courts.
The courts are illuminated for evening play and include outdoor seating for approximately 12 guests.
FRONT PATIO + MOUNTAIN VIEWS
Relax on the expansive front patio with outdoor seating, a propane fireplace and grill, surrounded by orchard views with Utah's beautiful mountains as the backdrop.
It's one of our favorite places on the property to gather, enjoy a meal or simply take in the view.
OVERSIZED HOT TUB
The West Wing's back patio provides access to our 17-foot oversized hot tub, which heats up to approximately 100°F and provides substantially more room than a traditional residential spa — ideal for larger groups.
CHILDREN'S PLAY AREA
The grounds also include an outdoor children's playset with double slides.
ORCHARD + RESIDENT PEACOCKS & PIGEONS
Beyond the primary guest areas, the property includes an orchard, open acreage and an outdoor shop.
Guests may also see our resident peacocks and pigeons, which are kept in their own enclosed areas. They can be enjoyed and viewed from a distance but are not interactive guest amenities and their enclosures should not be entered.
PARKING + HIGH-SPEED WIFI
The private driveway provides complimentary parking for up to 10 vehicles. Additional parking may be arranged in advance by contacting your host.
The property also includes 1 Gig high-speed Wi-Fi, making it easy for a large group to stream, work and stay connected.
LARGE-GROUP SLEEPING
The estate provides dedicated bed accommodations for up to 32 guests, plus 10 folding mattresses that can be used to accommodate larger groups when arranged in advance.
With two kitchens, two living areas, multiple dining spaces, 9 bedrooms and extensive indoor and outdoor gathering areas, the estate provides larger groups the rare opportunity to stay together without everyone having to occupy the same space.
SLEEPING ACCOMMODATIONS — 9 BEDROOMS | SLEEPS UP TO 32
Our nearly 10,000 sq. ft. estate offers 9 private bedrooms with dedicated bed accommodations for up to 32 guests, making it ideal for large families, reunions, group trips and multi-generational stays.
MAIN HOME — 5 BEDROOMS
Upper-Level Primary Suite — Sleeps 2
1 King Bed
Spacious primary bedroom with private ensuite bathroom and walk-in closet.
Upper Bedroom 2 — Sleeps 4
2 Queen Beds
Upper Bedroom 3 — Sleeps up to 8
4 Queen Bunk Beds
Lower-Level Primary Bedroom — Sleeps 2
1 King Bed
Lower Bedroom 2 — Sleeps 4
2 Queen Beds
WEST WING— 4 BEDROOMS
The attached west wing of the home provides four additional bedrooms and two full bathrooms, making it especially convenient for extended families or groups wanting additional privacy while remaining together under one roof.
Apartment Bedroom 1 — Sleeps 2
1 King Bed
Apartment Bedroom 2 — Sleeps up to 4
Double Queen Bunk Bed
Apartment Bedroom 3 — Sleeps up to 4
Double Queen Bunk Bed
Apartment Bedroom 4 — Sleeps 2
2 Twin Beds
All 9 bedrooms feature room-darkening curtains or shades, as pictured in our bedroom photos.
BATHROOMS — 5 FULL + 1 HALF
Main Home — 3 Full Bathrooms + Powder Room
Upper Primary Ensuite
A spacious private ensuite featuring two sinks, a beautiful clawfoot soaking tub, oversized walk-in shower with dual shower heads, toilet and walk-in closet.
Upper Full Bathroom
Two sinks, separate bathtub, separate shower and toilet.
Additional Full Bathroom
Conveniently located within the main home.
Main-Level Powder Room
Sink and toilet for convenient guest use.
Attached Apartment — 2 Full Bathrooms
Main-Level Full Bathroom
Sink, toilet and shower.
Lower-Level Full Bathroom
Two sinks, toilet, bathtub and separate shower.
AT-A-GLANCE
9 Bedrooms • 5 Full Bathrooms + 1 Powder Room • Sleeps Up to 32 in Beds
The estate's bedroom configuration is designed specifically for larger groups, providing a combination of King, Queen and Twin accommodations while still giving guests multiple private sleeping areas throughout the home.
Add dates for prices
Have a question?
Get instant answers with AI powered search of property information and reviews.
Similar properties

Spacious 5 BR/3 Bath Home with a PRIVATE HOT TUB!! 2x full Kitchens & Laundry
West Jordan
Spacious 5 BR/3 Bath Home with a PRIVATE HOT TUB!! 2x full Kitchens & Laundry
West Jordan
- Spa pool
- Kitchen
- Washing machine
- Dryer
10.0 out of 10, Exceptional, (9 reviews)
10/10
Exceptional
(9 reviews)

Wasatch View Getaway | Theater & Spa Suite
Herriman
Wasatch View Getaway | Theater & Spa Suite
Herriman
- Pool
- Kitchen
- Washing machine
- Dryer
8.0 out of 10, Very good, (3 reviews)
8.0/10
Very good
(3 reviews)

3-bed/2 bath basement apt. in charming Midvale with AC, wifi, laundry & hot tub.
Midvalley
3-bed/2 bath basement apt. in charming Midvale with AC, wifi, laundry & hot tub.
Midvalley
- Spa pool
- Kitchen
- Washing machine
- Dryer
9.8 out of 10, Exceptional, (10 reviews)
9.8/10
Exceptional
(10 reviews)

Lux 5bd King w/Theater+Office
West Jordan
Lux 5bd King w/Theater+Office
West Jordan
- Kitchen
- Washing machine
- Dryer
- Pet-friendly
9.0 out of 10, Wonderful, (6 reviews)
9.0/10
Wonderful
(6 reviews)

Charming 2-bedroom house with AC, WiFi in delightful West Valley City
Granger
Charming 2-bedroom house with AC, WiFi in delightful West Valley City
Granger
- Kitchen
- Washing machine
- Dryer
- Pet-friendly
9.6 out of 10, Exceptional, (4 reviews)
9.6/10
Exceptional
(4 reviews)