
The Hideaway - Secluded 37-Acre Mountain Retreat Near Salida
Photo gallery for The Hideaway - Secluded 37-Acre Mountain Retreat Near Salida



Reviews
Highlights
Room to spread out
Enjoy spacious layout that give everyone more room to relax.Beach equipment
A rare find — beach equipment ready to go for your days by the sea.Centrally-located
You're never far from where you need to be with this convenient location.
Popular amenities
- Patio
- Toys
- Barbecue
- Air-conditioning
- Refrigerator
- Washing machine
Explore the area

- Arkansas RiverPlace, Arkansas River9 min drive
- Arkansas Headwaters Recreation AreaPlace, Arkansas Headwaters Recreation Area11 min drive
- Arkansas Headwaters Recreation Area Visitor CenterPlace, Arkansas Headwaters Recreation Area Visitor Center29 min drive
Where you'll sleep
2 bedrooms (sleeps 9)
Living Room 1
Master Bedroom
Sunrise Bedroom
2 bathrooms
Hall Bath
Master Bath
Spaces
About this property
The Hideaway - Secluded 37-Acre Mountain Retreat Near Salida
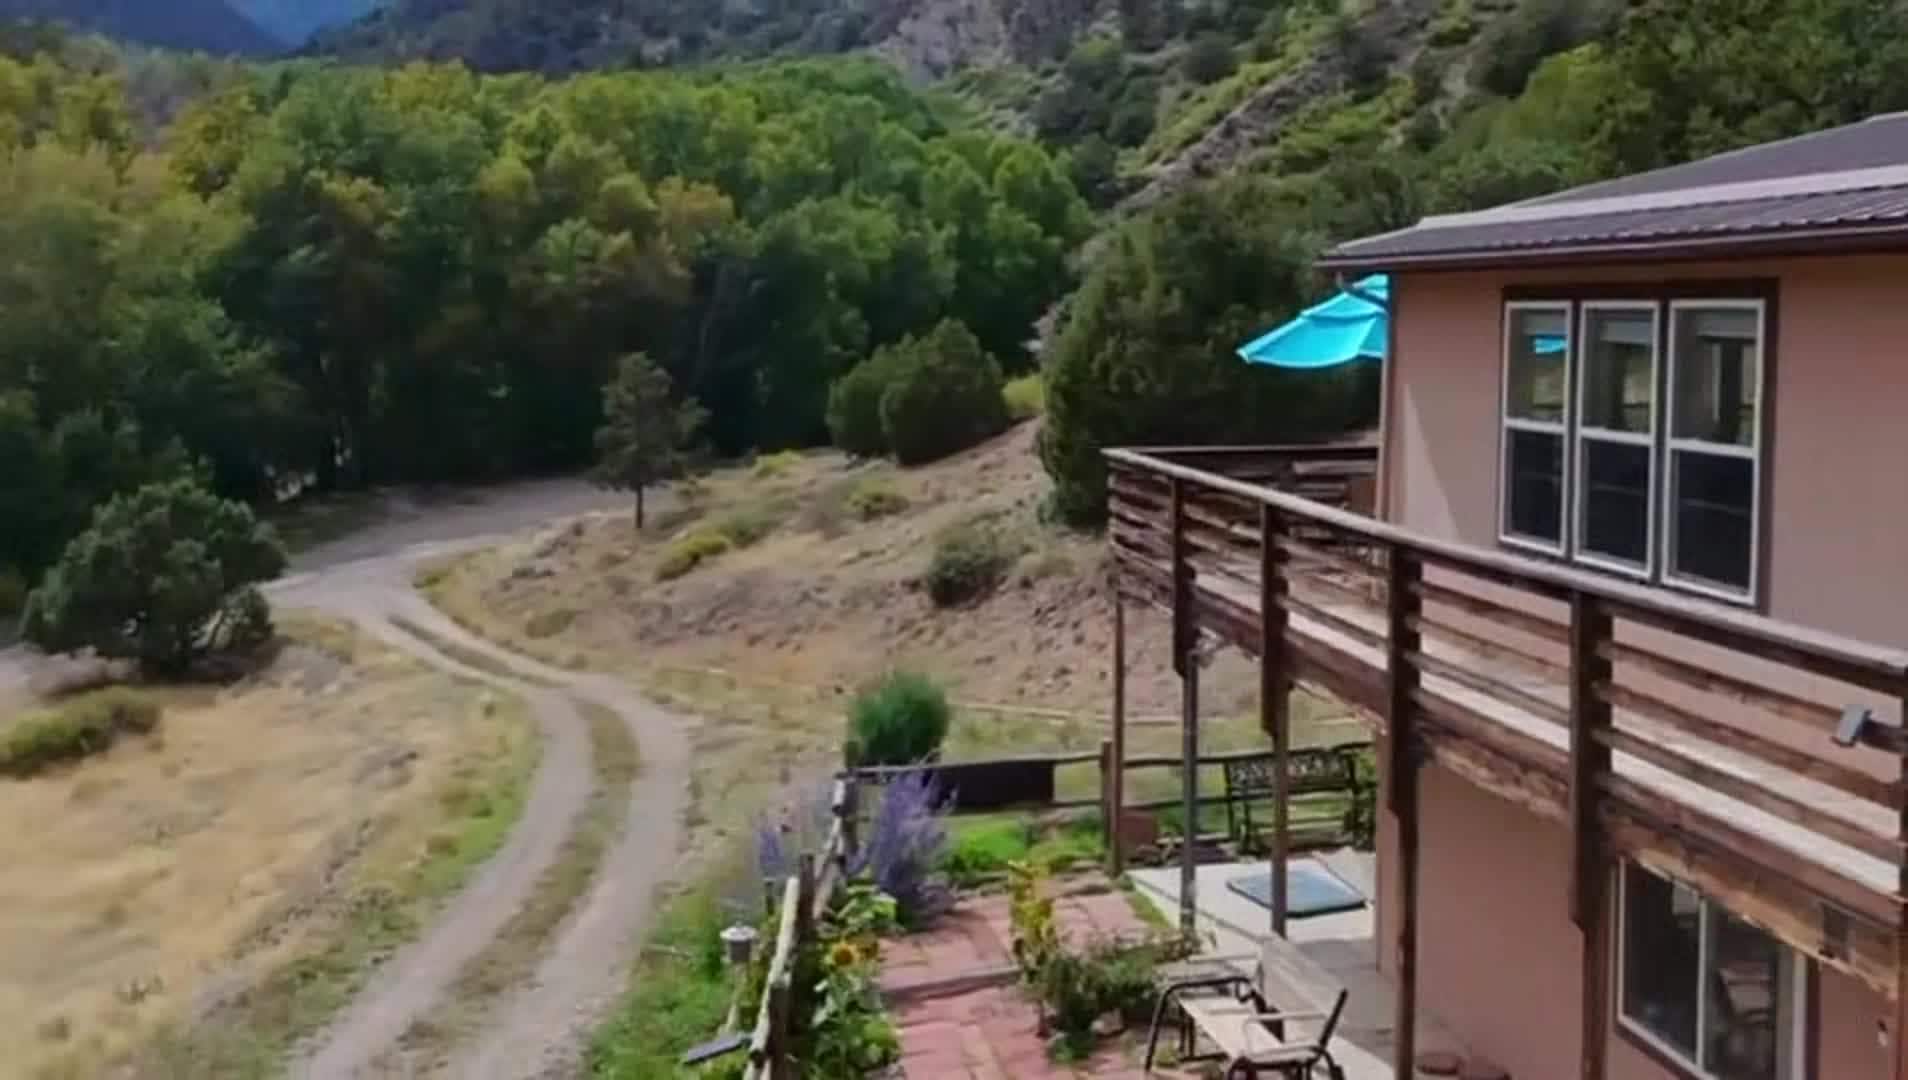
With the nearest neighbor over half a mile away, you’ll experience true Colorado serenity—breathtaking sunrises over the Arkansas Valley, snow-capped peaks to the southwest, and a lush wooded creek below.
Whether you’re planning a rafting trip on the Arkansas River, trail shredding on your mountain bike, a hiking adventure, a ski getaway, or simply a peaceful escape, The Hideaway is the perfect Colorado basecamp.
The Hideaway occupies the entire upper level of a beautifully remodeled home, offering complete privacy during your stay. The lower level is occupied by a long-term tenant, but there are no shared spaces.
________________________________________
The Hideaway at a Glance
• Open floor plan with cozy gas fireplace
• 2 bedrooms | sleeps up to 7
• 2 full bathrooms including hallway guest bath
• Fully equipped kitchen with modern appliances
• Spacious living room with large sectional sleeper (sleeps 2 more)
• Dining room that seats up to 10 guests
• Private deck, patio, and firepit area
• Entry room for shoes, coats, and outdoor gear
• Family-friendly with many kid amenities
________________________________________
Kitchen
The fully stocked kitchen makes it easy to cook everything from a quick breakfast to a full family dinner.
• Gas stove, microwave, dishwasher
• Wine cooler and refrigerator with ice maker
• Large griddle, professional smoothie blender, Instant Pot
• Electric kettle and coffee grinder
• Keurig, drip, and French press coffee makers
Plenty of cookware and place settings for 16, along with ample glassware and mugs for coffee, tea, or evening cocktails.
________________________________________
Dining Room
The spacious dining area makes gathering easy.
• Expandable dining table
• 8 matching chairs plus 2 additional chairs
• Comfortably seats 4, 6, 8, or up to 10 guests
Perfect for family meals, game nights, or planning your next adventure.
________________________________________
Living Room
Relax and take in the incredible mountain views.
• Large sectional with chaise (seats 7–8, sleeps 2)
• Additional seating for 2
• Google TV ready for Netflix, Prime, Disney+, and YouTube
• Window-side table for coffee, puzzles, or games
Enjoy gorgeous views year-round—from snow-covered peaks in winter to wildflowers in spring, lush green valleys in summer, and brilliant fall colors.
________________________________________
Bedrooms & Bathrooms
Master Suite
• Queen bed + twin bunk beds (sleeps 4)
• En-suite bathroom with separate toilet and shower
• Walk-in closet
Sunrise Room
• Queen bed + lounge chair that converts to a twin (sleeps 3)
Hallway Bathroom
• Full bath conveniently located between bedrooms
________________________________________
Outdoor Spaces & Parking
The outdoor spaces are designed to help you soak in the beauty of the Arkansas Valley.
• Expansive view deck for morning coffee or sunset cocktails
• Adjacent patio for relaxing or grilling
• Separate firepit patio for evening gatherings
• Two-car garage—great for bikes, gear, or ATVs
• Plenty of additional parking
For adventurous guests, the property also offers two tent camping areas—one near the house and another just a short walk away.
________________________________________
Explore the Property
This 37-acre mountainside retreat sits on a southeast-facing slope in Colorado’s temperate “Banana Belt,” often enjoying milder spring and fall temperatures than other mountain destinations.
Guests can explore private hiking trails and discover fascinating remnants of the historic town of Calcite, Colorado.
On the property you’ll find the foundations of the original schoolhouse, clubhouse, and homes, along with early-20th-century quarries where calcite was mined for the steel industry in Pueblo.
The firepit patio even incorporates part of the original boarding house foundation—a unique piece of local history over 100 years old.
________________________________________
Nearby Adventures
Just 25 minutes away, the vibrant mountain town of Salida offers:
• Charming downtown shops and restaurants
• Riverside Park with summer concerts and festivals
• Salida Hot Springs Aquatic Center
• Access to the Arkansas Headwaters Recreation Area, famous for world-class rafting and kayaking
Outdoor enthusiasts will find endless year-round adventures nearby:
• Hiking and mountain biking
• Fishing on the Arkansas River
• Whitewater rafting and kayaking
• Snowshoeing and skiing
• Scenic drives and wildlife viewing
Great day trips include Buena Vista with its 14,000-foot peaks and hot springs, or the spectacular Royal Gorge near Cañon City.
A detailed list of adventures, travel times, and local tips is provided in the guest book and can also be shared before arrival.
For the summer of 2026, here's what's happening:
JUNE EVENTS
• Saturdays, June 6–Oct. 24 — Salida Farmers Market — Alpine Park, 8 am–12 pm
• June 5 — First Friday in the Creative District — Downtown Salida
• June 18–21 — FIBArk Whitewater Festival — Downtown Salida & Riverside Park
• June 19 & 26 — Riverside Live Concert Series — Riverside Park, 6:30–8 pm
• June 24 — Big Bend OHV Locals Ride Night — 5–7 pm
• June 27 — Salida Chalk Festival — SteamPlant / downtown area, 9 am–3 pm
• June 27 — Salida Wine Festival — Riverside Park
JULY EVENTS
• July 3 — First Friday in the Creative District — Downtown Salida
• July 4 — Salida Fourth of July Celebration — Downtown Salida & Riverside Park; fireworks from Tenderfoot Mountain
• July 10, 17, 24 & 31 — Riverside Live Concert Series — Riverside Park, 6:30–8 pm
• July 11 — Colorado Brewers Rendezvous — Riverside Park
• July 18–19 — Salida Arts Festival — Riverside Park
• July 24–Aug. 1 — Chaffee County Fair & Rodeo — Chaffee County Fairgrounds
AUGUST EVENTS
• Aug. 7 — First Friday in the Creative District — Downtown Salida
• Aug. 14, 21 & 28 — Riverside Live Concert Series — Riverside Park, 6:30–8 pm
• Saturdays — Salida Farmers Market continues
SEPTEMBER EVENTS
• Sept. 4 — First Friday in the Creative District — Downtown Salida
• Sept. 2, 9, 16, 23 & 30 — Big Bend OHV Locals Ride Night — 5–7 pm
• Sept. 12–13 — Salida Fiber Festival — Downtown Salida
• Sept. 19–20 — Salida Bike Fest — includes Salida76 on Sept. 19 and Banana Belt MTB Race on Sept. 20
• Sept. 25–27 — Smalltown Gathering — Riverside Park
Event dates, times, and schedules can change, so guests should confirm final details with the official event organizers before attending.
________________________________________
Why Guests Love The Hideaway
✓ Rare 37-acre private mountain property
✓ Incredible Arkansas Valley sunrise and sunset views
✓ Only 25 minutes to downtown Salida
✓ Historic ghost town of Calcite ruins on property
✓ Ideal for families, couples, and outdoor adventurers
✓ Easy access to rafting, hiking, biking, skiing, and hot springs
Whether you’re planning a rafting trip, mountain adventure, or peaceful escape, The Hideaway offers the perfect combination of privacy, views, and proximity to the Arkansas River valley’s best attractions.
Add dates for prices
Have a question?
BetaBetaGet instant answers with AI powered search of property information and reviews.
Similar properties

Cozy 3-bedroom mountain cabin with breathtaking 360 degree view
- Kitchen
- Washing machine
- Dryer
- Free Wi-Fi

Country house along the Arkansas: Views and hiking included.
- Kitchen
- Washing machine
- Dryer
- Pet-friendly

Access adventure from this secluded off-grid cabin minutes from downtown Salida
- Kitchen
- Washing machine
- Dryer
- Pet-friendly

Kellerbeck Ranch- Private Mountain Biking/Hiking Trail!
- Kitchen
- Washing machine
- Dryer
- Pet-friendly
Get Away From it All at Whiskey Rapids • Dog Friendly!
- Kitchen
- Washing machine
- Dryer
- Pet-friendly

Arkansas River Frontage, Cozy Cabin with AC, WiFi in gorgeous Howard pets ok
- Kitchen
- Pet-friendly
- Free Wi-Fi
- Air-conditioning
Secluded Riverfront Retreat w/hot tub & private river access
- Spa pool
- Kitchen
- Washing machine
- Dryer

Hot Tub• Majestic Views•Remote Getaway
- Spa pool
- Kitchen
- Washing machine
- Dryer

Spanish Ranch on the Arkansas River- enjoy the rushing river from the Hot tub!
- Spa pool
- Kitchen
- Washing machine
- Dryer
Dog Friendly • Pond • Private
- Kitchen
- Washing machine
- Dryer
- Pet-friendly

Bender's Log Cabin 'Your Home Away from Home' STR #26-210
- Kitchen
- Washing machine
- Dryer
- Free Wi-Fi

Ski Monarch, WiFi, pets, hot tub, pond, trout stream on 35 acres , sleeps 4
- Spa pool
- Kitchen
- Washing machine
- Dryer

Your Quiet Cabin in the Woods! Streamside Retreat Near Salida, Colorado
- Kitchen
- Washing machine
- Dryer
- Outdoor space

Duplex Near Monarch, Hiking, Biking & Ark River. Oct/Nov/Dec Sale. STR 26-218
- Kitchen
- Washing machine
- Dryer
- Free Wi-Fi

Beautiful New Townhome in Downtown Salida
- Kitchen
- Washing machine
- Dryer
- Free Wi-Fi

River Place Retreat Unit 5 - A River Oasis!
- Kitchen
- Free Wi-Fi
- Outdoor space
- Parking available
Quiet, Cozy and Quaint Log Cabin Living!
- Kitchen
- Washing machine
- Dryer
- Pet-friendly

Family-Friendly Large House on the Mesa - Walk to Town and River!
- Kitchen
- Washing machine
- Dryer
- Free Wi-Fi

Salida Cabin Rentals Close to Monarch Mountain and Hot Springs
- Kitchen
- Pet-friendly
- Air-conditioning
- Outdoor space

Prime Location•Dog Friendly•Large Deck
- Kitchen
- Washing machine
- Dryer
- Pet-friendly

Post Office Ranch Log Cabin - rates subject to change for groups over 2 people
- Kitchen
- Washing machine
- Dryer
- Outdoor space

Escape to cozy Cotopaxi cabin, just a quick drive away from Arkansas River
- Kitchen
- Washing machine
- Dryer
- Pet-friendly

Riverfront ~ Dog Friendly ~ Downtown
- Kitchen
- Washing machine
- Dryer
- Pet-friendly

Salida, every good thing those other great mountain towns used to be.
- Spa pool
- Kitchen
- Washing machine
- Dryer

PO Ranch Log Cabin, close to Ski Area, rates subject to change for over 2 people
- Kitchen
- Washing machine
- Dryer
- Outdoor space

The Lodge at Poncha Springs - Manager Apt
- Kitchen
- Pet-friendly
- Free Wi-Fi
- Air-conditioning

Sleeps 10! Walkable to Everything! Pets, Game Room
- Kitchen
- Washing machine
- Dryer
- Pet-friendly

Escape the City, Venture to the Mountains! STR26-201
- Kitchen
- Free Wi-Fi
- Laundry room
- Outdoor space

Serene • Firepit • Romantic
- Kitchen
- Pet-friendly
- Free Wi-Fi
- Outdoor space

Book NOW for Summer and Fall Events! Multi-family, pets allowed, HOT TUB!
- Spa pool
- Kitchen
- Washing machine
- Dryer
House Rules
Check in after 4:00 PM
Minimum age to rent: 18
Check out before 11:00 AM
Children
Children allowed: ages 0–17
We love kids and have many amenities for them
Events
Events allowed: family gatherings and birthday parties
Host will approve prohibited events case by case
Pets
No pets allowed
Smoking
Smoking is not permitted
Check-out instructions
The host requires you to complete the following before checking out:
Load and start the dishwasher
Gather used towels
Remove personal items and take out the rubbish
Turn off the lights and lock the doors
Start a load of towels in the washer
Failure to complete these may result in a negative review from the host.
Open flame fires are not allowed on the property per HOA rules.
Important information
You need to know
About the area
Howard

What's nearby
- Arkansas River - 9 min drive - 6.3 km
- Arkansas Headwaters Recreation Area - 11 min drive - 7.8 km
- Salida Museum - 29 min drive - 29.1 km
- Riverside Park - 29 min drive - 29.4 km
- Arkansas Headwaters Recreation Area Visitor Center - 29 min drive - 29.1 km
Restaurants
- Dusty Rose Roadhouse - 14 min drive
- Riverview Cafe - 14 min drive
- Eggie Acres - 14 min drive
- Howard’s Cafe - 14 min drive
Frequently asked questions
Is The Hideaway - Secluded 37-Acre Mountain Retreat Near Salida pet-friendly?
No, pets are not allowed at this property.
How much does it cost to stay at The Hideaway - Secluded 37-Acre Mountain Retreat Near Salida?
As of 17 Sept 2026, prices found for a 1-night stay for 2 adults at The Hideaway - Secluded 37-Acre Mountain Retreat Near Salida on 15 Nov 2026 start from AU$1,170, including taxes and fees. This price is based on the lowest nightly price found in the last 24 hours for stays in the next 30 days. Prices are subject to change. Choose your dates for more accurate prices.
How much is parking at The Hideaway - Secluded 37-Acre Mountain Retreat Near Salida?
On-site parking is available at the property.
What time is check-in at The Hideaway - Secluded 37-Acre Mountain Retreat Near Salida?
Check-in begins at 4:00 PM.
What time is check-out at The Hideaway - Secluded 37-Acre Mountain Retreat Near Salida?
Checkout is at 11:00 AM.
Where is The Hideaway - Secluded 37-Acre Mountain Retreat Near Salida located?
Located in the mountains, this family-friendly holiday home is 6.8 mi (11 km) from Arkansas Headwaters Recreation Area and 6.9 mi (11 km) from Arkansas River. Rocky Mountain Mini Golf and Mt. Shavano Fish Hatchery are also within 20 miles (32 km).
About the host
Hosted by Jim Reindel

For more than a decade we’ve been long-term landlords in the Denver area, focusing on creating comfortable, thoughtfully designed spaces for our tenants. The Hideaway is our first vacation property, and we’ve had a blast designing it as a place where both our family—and yours—can experience unforgettable Colorado adventures.
Why they chose this property
We ultimately chose Howard and this property for its peaceful beauty, wide-open views, and sense of history. It feels wonderfully secluded, yet it’s just minutes from the incredible recreation and charm of the Arkansas River basin.
What makes this property unique
What makes it especially unique is its connection to Colorado’s past. The land contains remnants of the early-1900s mining town of Calcite, once the center of limestone mining in the area. That bit of history adds a special character you won’t find at most vacation homes.