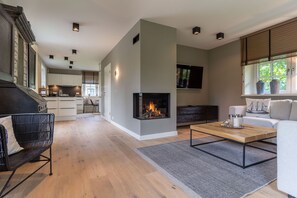



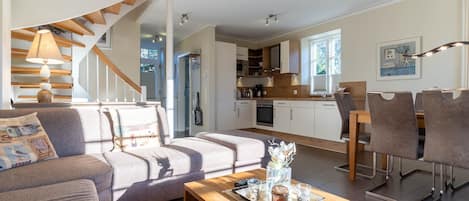
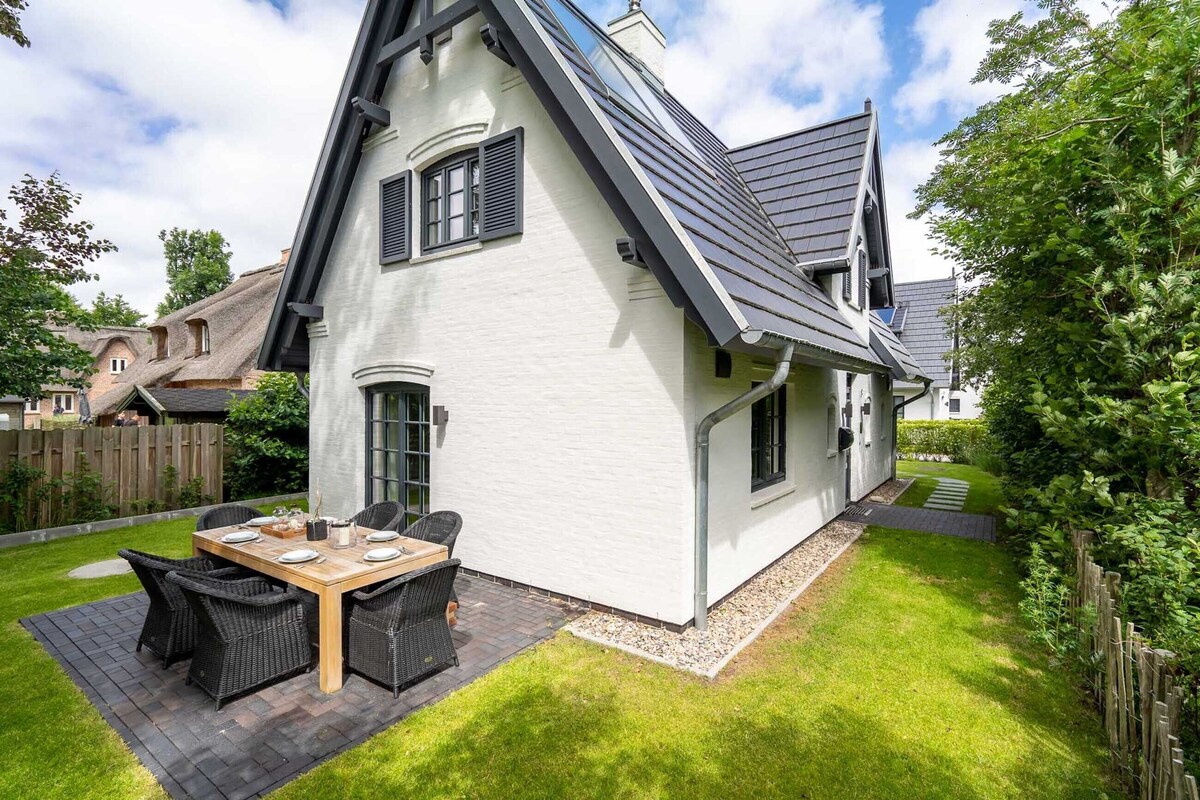
This beautiful single-family home features 150 m² of living space and can accommodate 6 people. It was designed by a Sylt-based architect, completed in 2020, and furnished by van Taylor Interior Design with a keen eye for texture and colour. <br><br>On the ground floor, you’ll find a light-filled living room with a gas fireplace and TV, an open kitchen, and a cosy, integrated dining room. This area—as well as the bedrooms—features oak hardwood flooring. The kitchen is equipped with high-quality appliances and offers plenty of space for cooking together. Adjacent to the living area is a hallway and a guest bathroom.<br><br>A wooden staircase leads to the upper floor. The two bedrooms, each furnished with a double bed, extend all the way up to the roof. This gives the rooms a spacious feel and, in the evening, creates a particularly cosy atmosphere thanks to the indirect lighting. The bedrooms are also equipped with TVs. Wardrobes and dressers provide plenty of storage space.<br>In addition, the upper floor features a spacious bathroom with a Raindance shower. <br><br>A complete wellness experience awaits you in the basement, which is illuminated by both natural daylight and lighting featuring beach scenes. You’ll enter directly into the spacious relaxation area with a sauna, freestanding bathtub, large Raindance shower, and TV. <br>The third bedroom is located on this level and is also equipped with a double bed, a closet, and a TV.<br>The property features a parking space, a lawn surrounding the house, and two sunny south- and west-facing terraces, all landscaped with native plants. A beach chair and cosy rattan armchairs around the large garden table invite you to enjoy relaxing moments outdoors.<br><br>This stylish house leaves nothing to be desired and will put you in a holiday mood right away!<br><br>(No youth groups, please)