Old Posting, Brancaster Staithe, Norfolk

Photo gallery for Old Posting, Brancaster Staithe, Norfolk

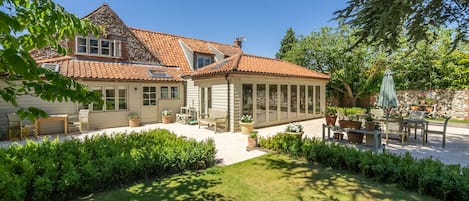
A patio area with a wooden table set for dining, a stone wall, and a glass door leading to an interior space.
A dining area with a fireplace, dining table set for six, and a view of the garden through large windows.

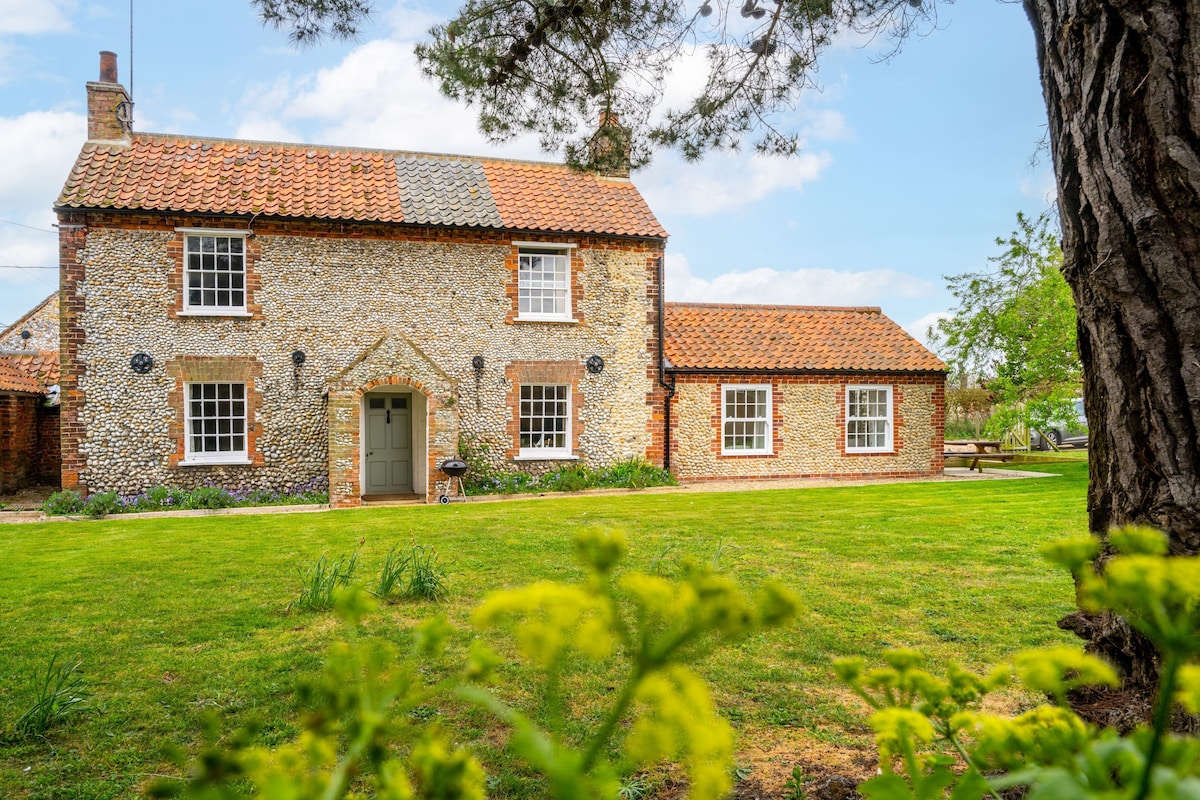
A stone house with a tiled roof, a well-maintained lawn, and a large tree in the foreground.

A living room with a grey sofa, a patterned rug, and a fireplace.

A spacious living room with a high ceiling, large windows, and a view of the outdoors. There are multiple seating areas with sofas and armchairs.

Reviews

9.2 out of 10
Wonderful

Highlights

  • Discover nearby landmarks
    Close to Norfolk Coast
Sleeps 84 bedrooms

Popular amenities

  • Onsite parking available
  • Pet-friendly
  • Kitchen
  • Washing machine
  • Barbecue
  • Deck or patio

Explore the area

View map
Brancaster Staithe, Norfolk
  • Place, Norfolk Coast
    ‪1 min walk‬
  • Place, Titchwell Marsh Nature Reserve
    ‪1 min walk‬
  • Place, Brancaster Activity Centre
    ‪12 min walk‬

Rooms & beds

4 bedrooms (sleeps 8)

4 bathrooms

Bathroom 1

Bathroom 2

Bathroom 3

Bathroom 4

Spaces

Deck or patio
Kitchen
Garden

About this property

Old Posting, Brancaster Staithe, Norfolk

Located in the heart of Brancaster Staithe, Old Posting is a magnificent Georgian brick and flint character property that was originally the village butcher's shop, then the post office. Now expertly refurbished, this charming hideaway has transformed into a grand, tranquil coastal retreat, situated a mere five minute walk from the bustling staithe, coastal path, shops, tennis courts, and two fabulous pubs.

Instantly impressive, the ground floor has been converted into a wonderful light and airy semi-open plan living environment boasting underfloor heating. A smart, contemporary bespoke kitchen hosting a Range cooker is well-equipped for rustling up appetising feasts made from the plethora of local produce available right on the door step. Opening into the splendid dining area, seating for eight guests is provided by a charming farmhouse table where food, wine and conversation can be shared long into the evening. Originally part of the outside wall prior to the sympathetic extension, the chimney breast that divides this area holds artistic glimpses of flint. A double-sided wood burning stove casts warmth and ambient light across the relaxing L-shaped sitting area. On warmer days, open up the french doors to the south facing garden patio to allow the fresh coastal air to drift through. Conveniently located on this floor, sumptuous bedroom two offers a versatile zip-and-link super-king bed that can be converted into twin beds on request. Served by an en suite shower room, this bedroom is perfect for less mobile guests, or guest who prefer a bit more privacy. Completing this floor, a handy boot room leads to a spacious utility room, and generous shower room with large walk-in shower - perfect for washing off sandy feet and paws.

From the rear hallway, wide, steep and straight stairs with a handrail lead to the first floor where three beautifully curated bedrooms are available. The spacious master bedroom hosts an inviting double bed, and is served by an en suite shower room with walk-in shower. Presented with a delightful exposed brick feature wall, bedroom three also offers a double bed. Twin beds are provided in bedroom four. All bedrooms have been thoughtfully curated using muted colours, with beds dressed in fine quality linens to ensure that guests experience a deep restorative sleep. These rooms are served by a good-sized family bathroom offering bath with hand-held shower. Outside to the back of the property, the large garden features a sunken patio area with ample outdoor seating. With views across the garden, this is an idyllic spot to enjoy dining al fresco when the small barbecue beckons on sunny days. Mostly laid to lawn, supervised children and dogs will love playing here. The village tennis courts are accessible from the top of the garden - don't forget to pack your rackets! Parking for two cars is available on the gravel driveway.


Additional Information:
Two well-behaved dogs welcome (small additional charge).
All duvets and pillows are hypoallergenic.
A travel cot and high chair available. Please bring your own bedding for the travel cot.

Add dates for prices

Have a question?

AI iconBeta

Get instant answers with AI powered search of property information and reviews.

Similar properties

House Rules

Check in after 4:00 PM
Minimum age to rent: 21
Check out before 10:00 AM
default

Children

Children allowed: ages 0–17
default

Events

No events allowed
default

Pets

Pets allowed
default

Smoking

Smoking is not permitted

Important information

You need to know

Property # 10385730
Extra-person charges may apply and vary depending on property policy
Government-issued photo identification and a credit card, debit card or cash deposit may be required at check-in for incidental charges
Special requests are subject to availability upon check-in and may incur additional charges; special requests cannot be guaranteed
On-site parties or group events are strictly prohibited
Host has indicated that there is a carbon monoxide detector on the property
Host has indicated that there is a smoke detector on the property

About the area

King's Lynn

Located in King's Lynn, this holiday home is by the sea. The area's natural beauty can be seen at Titchwell Marsh Nature Reserve and RSPB Titchwell Marsh, while The Granary Theatre and Hunstanton Heritage Centre are cultural highlights. Courtyard Farm and Wells and Walsingham Light Railway are also worth visiting. Discover the area's water adventures with nearby sailing, or enjoy the great outdoors with cycling and hiking/biking trails.
Map
Brancaster Staithe, Norfolk

What's nearby

  • Norfolk Coast - 1 min walk - 0.0 km
  • Titchwell Marsh Nature Reserve - 1 min walk - 0.2 km
  • Brancaster Activity Centre - 12 min walk - 1.0 km
  • Hunstanton Beach - 22 min drive - 24.5 km
  • Sandringham House - 26 min drive - 30.3 km

Restaurants

  • ‪Socius - ‬4 min drive
  • ‪The Mermaid - ‬5 min drive
  • ‪The Victoria - ‬8 min drive
  • ‪The Lookout - ‬11 min drive
  • ‪The Ship Hotel - ‬3 min drive

Frequently asked questions

Is Old Posting, Brancaster Staithe, Norfolk pet-friendly?

Yes, pets are allowed at this property.

How much does it cost to stay at Old Posting, Brancaster Staithe, Norfolk?

As of 21 Aug 2026, prices found for a 1-night stay for 2 adults at Old Posting, Brancaster Staithe, Norfolk on 6 Jan 2027 start from AU$2,534, including taxes and fees. This price is based on the lowest nightly price found in the last 24 hours for stays in the next 30 days. Prices are subject to change. Choose your dates for more accurate prices.

How much is parking at Old Posting, Brancaster Staithe, Norfolk?

On-site parking is available at the property.

What time is check-in at Old Posting, Brancaster Staithe, Norfolk?

Check-in begins at 4:00 PM.

What time is check-out at Old Posting, Brancaster Staithe, Norfolk?

Checkout is at 10:00 AM.

Where is Old Posting, Brancaster Staithe, Norfolk located?

Situated by the sea, this holiday home is within a 10-minute walk of Titchwell Marsh Nature Reserve and Brancaster Activity Centre. Brancaster Beach and Royal West Norfolk Golf Club are also within 3 miles (5 km).

About the host

Hosted by Norfolk Hideaways

Host profile image

What makes this property unique

Ground Floor:
Entrance hallway
With underfloor heating, bench seating, space for boots and hooks for coats. Under stair storage cupboard.
Utility
With extra cupboards, under counter freezer, washer/dryer and Belfast sink. Step down to
Shower room
With large walk-in shower, wash basin and WC.
Dining kitchen
With Range cooker, dishwasher, microwave, larder fridge. Breakfast bar with stools. Table with seating for eight. Double-sided wood burning stove.
Sitting room and snug
Double-sided wood burning stove. An L-shaped room with underfloor heating, ample comfortable seating, wall-mounted Smart television with Freeview and french doors to the patio and garden.
Bedroom two
With 6' super-king zip-and-link bed (please request super-king or twin on booking), wardrobe, chest of drawers.
En-suite shower room
With large walk-in shower, wash basin, heated towel rail and WC.

Steep, straight stairs, with handrail, lead to

First Floor:
Master bedroom
With 4'6" double bed, wardrobe and chest of drawers.
En-suite shower room
With large walk-in shower, wash basin, heated towel rail and WC.
Bedroom three
With 4'6"double bed, wardrobe, chest of drawers.

Steps from the landing down to:

Bedroom four
With 3' twin single beds with under-bed drawers, hanging rail and bedside drawers.
Family bathroom
With bath with handheld shower, wash basin, heated towel rail and WC.

Outside:
A large enclosed garden to the rear and side of the house, mostly laid to lawn - great for dogs and children - with a patio area with table, bench seating for eight people and a small charcoal barbecue.
There is a private parking for two cars. As the access drive is shared with one neighbour, additional cars must be parked on the village road.
Tell us how we can improve our siteShare feedback