Entire home

Jessamy - Wimborne, Dorset

Photo gallery for Jessamy - Wimborne, Dorset

A modern living room with a large sofa, a coffee table, and a TV mounted on the wall.
A modern dining area with a long table set for a meal, surrounded by chairs.
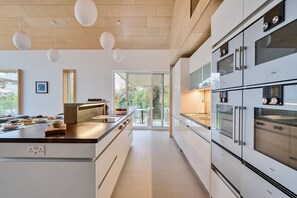
A modern kitchen with white cabinetry, stainless steel appliances, and pendant lighting.
A modern two-story house with a flat roof, large glass windows, and a well-maintained garden.
A modern interior with a wooden staircase, a glass door leading outside, and a view of the outdoors.

Reviews

10 out of 10
Exceptional

Highlights

  • The great outdoors
    Guests love the outdoor space here.
  • Arcade/game room
    A rare find - fun for all ages with on-site arcade/game room.
4 bedrooms4 bathroomsSleeps 8

Popular amenities

  • Onsite parking available
  • Pet-friendly
  • Kitchen
  • Washing machine
  • Barbecue grill
  • Balcony

Explore the area

View map
Wimborne, East Dorset
  • Place, Wimborne Minster
    ‪3 min drive‬
  • Place, Tivoli Theatre
    ‪3 min drive‬
  • Place, Wimborne Model Town
    ‪4 min drive‬
  • Airport, Bournemouth (BOH-Bournemouth Intl.)
    ‪19 min drive‬

Rooms & beds

4 bedrooms (sleeps 8)

Bedroom 2 Twin Beds

2 Single Beds

Bedroom 3 (ground floor)

1 King Bed

Bedroom 4 (ground floor)

2 Single Beds

Master Bedroom

1 King Bed

4 bathrooms

Bathroom En-suite with Bedroom 3 (ground floor)

Toilet · Shower only

Bathroom En-suite with Master Bedroom

Bathtub · Toilet · Shower only

Family Bathroom (ground floor)

Bathtub or shower · Toilet

Family Shower Room

Toilet · Shower only

Spaces

Deck or patio
Kitchen
Kitchenette
Office
Balcony
Garden

About this property

Jessamy - Wimborne, Dorset

Sitting in a peaceful and elevated position in Colehill, on the fringe of popular Wimborne. Jessamy is a truly impressive and striking 'Passive House' thoughtfully designed to reduce its carbon footprint with high levels of insulation, PV solar panels and a heat recovery system. The unique layout showcases stunning features and contemporary design throughout, with attractive open-plan spaces and generous accommodation for up to eight guests.


On arrival you enter this fabulous property on the ground floor directly into a stunning triple-height hall, off which a corridor leads to the ground floor accommodation. A super-king size bedroom with en-suite shower room, and a twin bedroom with separate bathroom can be found on the ground floor, along with a great open-plan family space with a television and gaming room with fully-equipped kitchenette, and a large utility room with washing machine and tumble dryer. At this level sliding doors lead out to a patio area from the larger bedroom and the family room. Also, the rear doors lead out to the landscaped garden with its lawn, second patio with garden furniture and gas barbecue.

After climbing the first of the two staircases, you will find yourself on a landing area off which are two further bedrooms, a second twin with bathroom opposite, and an impressive master suite with its super-king size bedroom, separate dressing room, large en-suite bathroom and sliding doors to a private balcony. The corridor then leads to the heart of the house, featuring a stunning open plan 'day space' with high, shaped, maple-clad ceiling and exposed brick wall, which includes a large dining area, generous sitting/television area with balcony and a wonderful main kitchen with island. This main kitchen is fully-equipped with Gaggenau appliances including four separate ovens, a large induction hob with teppanyaki grill, full-height fridge and freezer, dishwasher, Nespresso Vertuo coffee machine and Quooker tap; all certainly a cook's dream. In addition to a large sociable dining table with seating for up to ten guests, guests can enjoy alfresco dining by opening the sliding doors which lead off the kitchen to the large furnished and sheltered balcony, from where exceptional views, great sunsets and star-gazing can be enjoyed.

Behind the fantastic main kitchen is a walk-in pantry with wine fridge, shelf storage and an assortment of kitchen appliances, beyond the pantry you will find the second staircase which leads up to a small office/study area with a built in desk, monitor, keyboard and printer, which looks down upon the first floor.

With its beautifully designed, contemporary layout and high-quality accommodation with impressive fixtures and features throughout, a stay at Jessamy will ensure that everyone has a truly special experience and a memorable stay. This unique holiday home is perfect for gathering friends or family together and offers a comfortable base for exploring Wimborne, as well as its neighbours of Poole and Bournemouth. There are a plethora of pubs, restaurants, shops and attractions just a short distance away and the New Forest and Jurassic Coast are just a pleasant drive away.

Additional Information:
One well behaved dog is welcome (small additional charge)
Travel cot, high chair and portable stairgate available upon request (please supply your own cot bedding)
Gas barbecue provided. Please leave the barbecue in the condition you would wish to find it. Thank you in advance.
CCTV to outside of property for security purposes only.
Parking for four cars below the house in a gravelled parking area.

Add dates for prices

Have a question?

AI iconBeta

Get instant answers with AI powered search of property information and reviews.

Similar properties

House Rules

Check in after 4:00 PM
Minimum age to rent: 21
Check out before 10:00 AM
default

Children

Children allowed: ages 0–17
default

Events

No events allowed
default

Pets

Pets allowed
default

Smoking

Smoking is not permitted

Important information

You need to know

Property # 11727219
Extra-person charges may apply and vary depending on property policy
Government-issued photo identification and a credit card, debit card or cash deposit may be required at check-in for incidental charges
Special requests are subject to availability upon check-in and may incur additional charges; special requests cannot be guaranteed
On-site parties or group events are strictly prohibited
Host has indicated that there is a carbon monoxide detector on the property
Host has indicated that there is a smoke detector on the property
This property has outdoor spaces, such as balconies, patios and terraces, which may not be suitable for children; if you have any concerns, we recommend contacting the property prior to your arrival to confirm that they can accommodate you in a suitable room

About the area

Wimborne

Wimborne is home to this holiday home. Poole Harbour and Sandbanks Beach are worth checking out if an activity is on the agenda, while those wishing to experience the area's natural beauty can explore New Forest National Park and Bournemouth Beach. Knoll Gardens and Motorsport Simulation Group are also worth visiting. Take the opportunity to explore the area for outdoor excitement like cycling and other activities like birdwatching.
Map
Wimborne, East Dorset

What's nearby

  • Wimborne Minster - 3 min drive - 1.7 km
  • Tivoli Theatre - 3 min drive - 1.7 km
  • Priest's House Museum and Garden - 3 min drive - 1.7 km
  • Wimborne Model Town - 4 min drive - 2.4 km
  • Poole Harbour - 21 min drive - 14.5 km

Getting around

  • Moreton Station - 26 min drive
  • Bournemouth (BOH-Bournemouth Intl.) - 25 min drive

Restaurants

  • ‪The Willett Arms - ‬4 min drive
  • ‪The Rising Sun - ‬3 min drive
  • ‪Pure Drop - ‬6 min drive
  • ‪The Olive Branch - ‬3 min drive
  • ‪Starbucks - ‬5 min drive

Frequently asked questions

Is Jessamy - Wimborne, Dorset pet-friendly?

Yes, pets are allowed at this property.

How much is parking at Jessamy - Wimborne, Dorset?

On-site parking is available at the property.

What time is check-in at Jessamy - Wimborne, Dorset?

Check-in begins at 4:00 PM.

What time is check-out at Jessamy - Wimborne, Dorset?

Checkout is at 10:00 AM.

Where is Jessamy - Wimborne, Dorset located?

Situated in Wimborne, this holiday home is within 1 mile (2 km) of Tivoli Theatre and Wimborne Minster. Cranborne Chase and the West Wiltshire Downs is 2.6 mi (4.1 km) away.

About the host

Hosted by Dorset Hideaways

Host profile image

What makes this property unique

Ground Floor:
Entrance hall
Triple height hall with a bench seat.
Bedroom three
Super-king size bed with bedside tables, wardrobe, dressing table and chair, and sliding doors with direct access to the patio.
Bedroom three en-suite
With a walk in shower, sink, WC and heated towel rail.
Bedroom four
With twin 3' single beds, wardrobe, chest of drawers & dressing table.
Family bathroom
With shower over bath, sink, WC and heated towel rail.
Family/gaming room
Open-plan sitting area with large L-shaped sofa, coffee table, 65" television, Xbox with 4 controllers and sliding doors to the patio.
Kitchenette
With sink, electric oven and induction hob, dishwasher, fridge and cupboard space.
Utility room
With sink, washing machine and tumble dryer.

First Floor:
Open plan kitchen/dining/sitting room
Master bedroom
Super-king four-poster bed with bedside cabinets, dressing table and chair, separate dressing room, and french doors to balcony.
En-suite to master bedroom
With free-standing bath, large walk-in shower enclosure, sink, WC and heated towel rail.
Bedroom two
With twin 3' single beds, bedside table, wardrobe & chest of drawers.
Family shower room
Bathroom with walk in shower, sink, WC and heated towel rail.
Sitting room
Double height open-plan sitting area with large L-shaped sofa, coffee table, 65" television, smart speaker, and sliding doors to small front-facing balcony with outside furniture.
Main kitchen
Double height open-plan kitchen with four Gaggenau ovens, island with storage cupboards & drawers, an induction hob with Teppanyaki grill and rising extraction, fridge, freezer, dishwasher, Nespresso Vertuo coffee machine & Quooker tap.
Dining room
Double height open-plan dining space, with a large dining table and ten chairs.
Pantry
Behind the main kitchen is a walk-in pantry with a wine fridge, toaster, kettle, filter coffee machine & storage shelves.
Balcony terrace
Sliding doors to sheltered balcony with dining table and chairs, sofa, arm chairs & coffee tables.

Second Floor:
Built-in desk area with book shelves, a monitor, keyboard & printer.

Outside:
Landscaped garden with lawn, planted borders, trees, bushes and planters.
Patio (under the balcony) with table and chairs & gas barbecue.

Languages:

English

Premier Host

They consistently provide great experiences for their guests
Tell us how we can improve our siteShare feedback