Entire home
46G12165 - PRUDHOMAT
Photo gallery for 46G12165 - PRUDHOMAT


Reviews
8.88.8 out of 10
Excellent
Highlights
- Discover nearby landmarksClose to Château de Castelnau-Bretenoux
Popular amenities
- Onsite parking available
- Kitchen
- Washing machine
- Barbecue
- Garden
- Free Wi-Fi
Explore the area

PRUDHOMAT, Vallée de la Dordogne Lotoise
- Château de Castelnau-BretenouxPlace, Château de Castelnau-Bretenoux18 min walk
- Sanctuary of RocamadourPlace, Sanctuary of Rocamadour34 min drive
- Château de RocamadourPlace, Château de Rocamadour35 min drive
- Brive-la-Gaillarde (BVE-Brive - Vallee de la Dordogne)Airport, Brive-la-Gaillarde (BVE-Brive - Vallee de la Dordogne)52 min drive
Rooms & beds
2 bedrooms (sleeps 4)
Bedroom 1
1 Queen Bed
Bedroom 2
2 Single Beds
1 bathroom
Bathroom 1
Bathtub · Toilet
Spaces
Kitchen
Garden
About this property
46G12165 - PRUDHOMAT

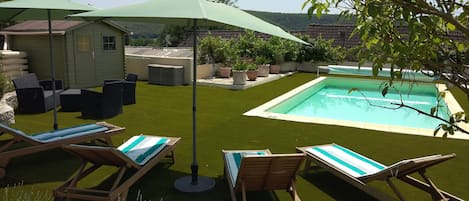




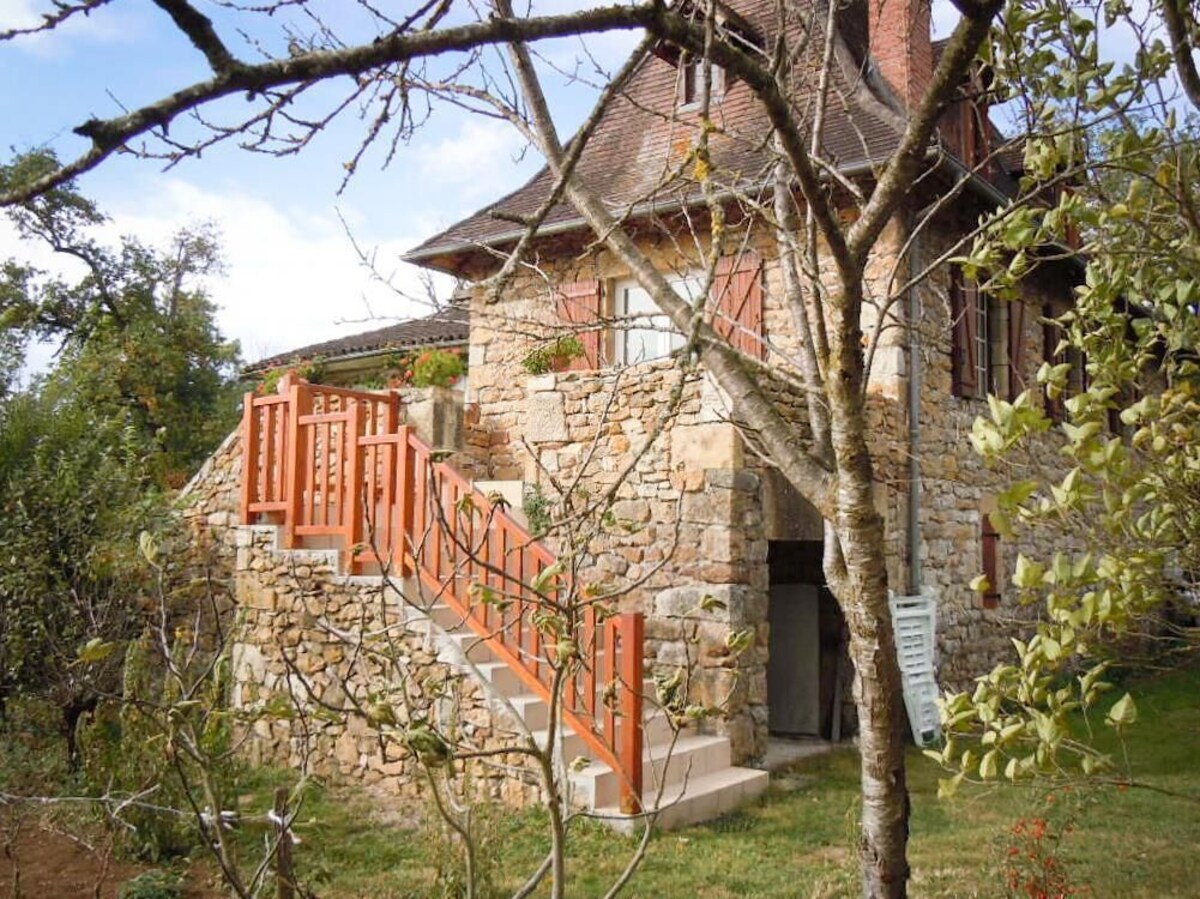
Typical house of the country renovated in 2011, located north of the Lot, 1.5km from the Dordogne, near the most beautiful villages in France and many tourist sites: castles, chasms, caves... This gite is adjoining the dwelling house of the owners, producers of dairy cows, tobacco, nuts. Very nice views from the cottage, especially on the Château de Castelnau. Access to the gite by a staircase. On entering, a large living room of 60m2: living room, lounge, kitchen area, with a fully equipped fitted kitchen. Upstairs, 2 attic bedrooms, one with a 1.60m bed, the second with 2 0.90m beds, a bathroom and separate WC. If heating 50E. Outside, a 1/2 closed terrace of 15m2 with its garden furniture and a 1/2 closed ground of 500m2, not overlooked by the owners. Typical house of the country renovated in 2011, located north of the Lot, 1.5km from the Dordogne, near the most beautiful villages in France and many tourist sites: castles, chasms, caves... This gite is adjoining the dwelling house of the owners, producers of dairy cows, tobacco, nuts. Very nice views from the cottage, especially on the Château de Castelnau. Access to the gite by a staircase. On entering, a large living room of 60m2: living room, lounge, kitchen area, with a fully equipped fitted kitchen. Upstairs, 2 attic bedrooms, one with a 1.60m bed, the second with 2 0.90m beds, a bathroom and separate WC. If heating 50E. Outside, a 1/2 closed terrace of 15m2 with its garden furniture and a 1/2 closed ground of 500m2, not overlooked by the owners.
Add dates for prices
Have a question?
Get instant answers with AI powered search of property information and reviews.