Entire home

Anchorage, Brancaster, Norfolk

Photo gallery for Anchorage, Brancaster, Norfolk

A modern interior with a large sliding glass door leading to a garden.
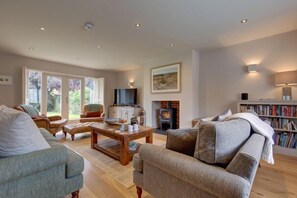

A spacious living room with a grey sofa, a wooden coffee table, and a beige armchair. There are large windows providing natural light and a view of the outdoors.

A spacious living room with a fireplace, comfortable seating, and a bookshelf.

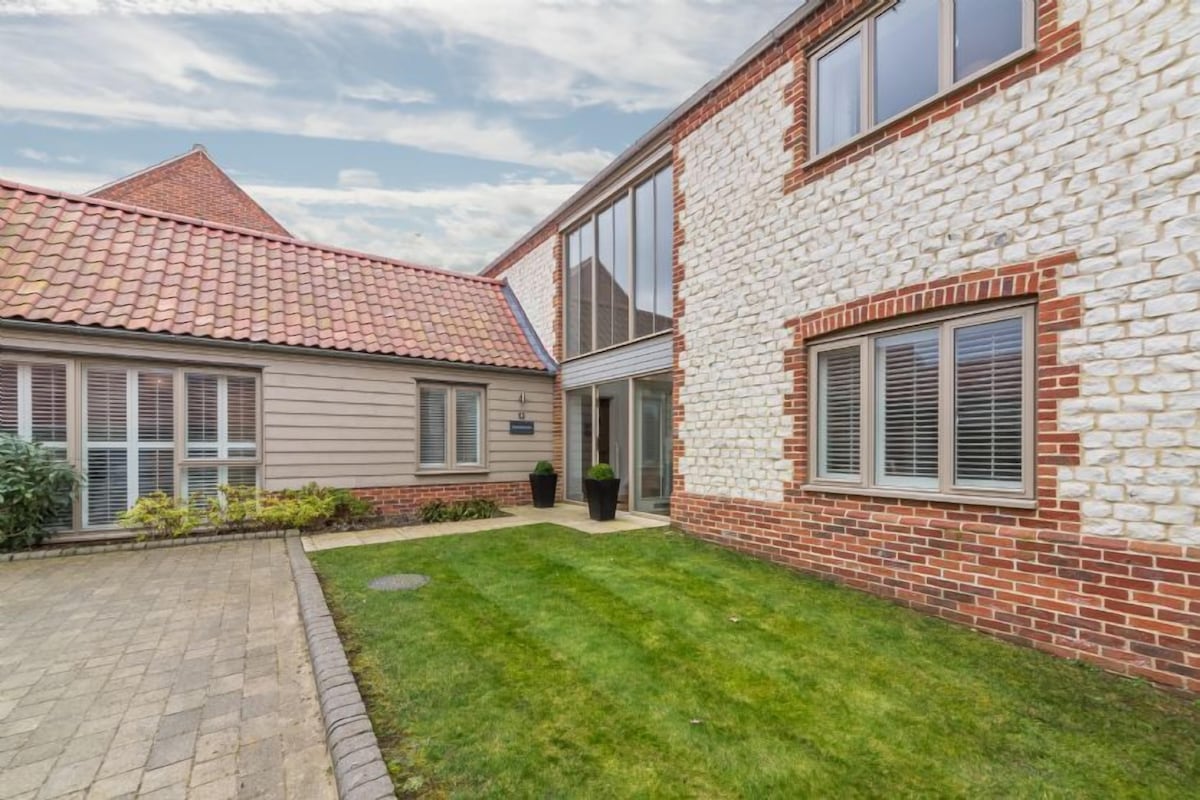
A modern building with a glass door entrance, a staircase leading to an upper floor, and a small seating area with a chair.
A modern kitchen with white cabinetry, a central island, and a dining area with wooden chairs.

Reviews

9.6 out of 10
Exceptional

Highlights

  • Games
    A rare find - enjoy a variety of games available on-site.
  • Discover nearby landmarks
    Close to Norfolk Coast
4 bedrooms4 bathroomsSleeps 8

Popular amenities

  • Onsite parking available
  • Pet-friendly
  • Kitchen
  • Washing machine
  • Barbecue
  • Garden

Explore the area

View map
Brancaster, Norfolk
  • Place, Norfolk Coast
    ‪1 min walk‬
  • Place, Brancaster Beach
    ‪19 min walk‬
  • Place, Royal West Norfolk Golf Club
    ‪19 min walk‬

Rooms & beds

4 bedrooms (sleeps 8)

4 bathrooms

Bathroom 1

Bathroom 2

Bathroom 3

Bathroom 4

Spaces

Kitchen
Garden

About this property

Anchorage, Brancaster, Norfolk

Located in Brancaster, Anchorage is a stunning four-bedroom coastal home which has been furnished and decorated to the highest standard, and is just a 20-minute walk from the beach. The arrangement of rooms and enclosed garden make it ideal for several generations or two families holidaying together.

Anchorage, is part of the exclusive Powells Yard development which blends traditional Norfolk architecture with contemporary open-plan interiors and ultra modern conveniences.

A double-height entrance hall leads to the spacious reception areas and impressive kitchen. The floors downstairs are either tiled or oak and the bathrooms are modern and luxurious. The main master bedroom suite consists of a large bedroom, a walk-in wardrobe fitted with shelves, hanging space, drawers and a stylish en-suite bathroom. There is also a downstairs bedroom and bathroom making it ideal for multi-generational holidays or two families. The entire house is spacious and light and has a good sized enclosed garden.

The beach is a twenty minute walk away, and The Ship public house, serving good food, is just a five minute walk away.

Additional Information:
Two well behaved dogs allowed (small additional fee).
Two travel cots available on request. Please bring your own linen.
Duvets and pillows are synthetic.
There is no starter pack (tea, coffee, sugar and milk) or welcome hamper provided at this property.

Add dates for prices

Have a question?

AI iconBeta

Get instant answers with AI powered search of property information and reviews.

Similar properties

House Rules

Check in after 4:00 PM
Minimum age to rent: 21
Check out before 10:00 AM
default

Children

Children allowed: ages 0–17
default

Events

No events allowed
default

Pets

Pets allowed
default

Smoking

Smoking is not permitted

Important information

You need to know

Property # 8460770
Extra-person charges may apply and vary depending on property policy
Government-issued photo identification and a credit card, debit card or cash deposit may be required at check-in for incidental charges
Special requests are subject to availability upon check-in and may incur additional charges; special requests cannot be guaranteed
On-site parties or group events are strictly prohibited
Host has indicated that there is a carbon monoxide detector on the property
Host has indicated that there is a smoke detector on the property

About the area

King's Lynn

Located in King's Lynn, this holiday home is by the sea. Hunstanton Heritage Centre and Princess Theatre are cultural highlights, and some of the area's landmarks include Sandringham House and Bircham Windmill. Travelling with kids? Consider Courtyard Farm and Rainbow Park. Discover the area's water adventures with nearby sailing, or enjoy the great outdoors with hiking and cycling.
Map
Brancaster, Norfolk

What's nearby

  • Norfolk Coast - 1 min walk - 0.0 km
  • Brancaster Beach - 19 min walk - 1.6 km
  • Royal West Norfolk Golf Club - 19 min walk - 1.7 km
  • Hunstanton Beach - 18 min drive - 15.2 km
  • Sandringham House - 23 min drive - 26.4 km

Getting around

  • Kings Lynn Station - 28 min drive

Restaurants

  • ‪Socius - ‬7 min drive
  • ‪The Ancient Mariner Inn - ‬9 min drive
  • ‪The Lodge - ‬9 min drive
  • ‪The Ship Hotel - ‬3 min walk
  • ‪The Nelson - ‬7 min drive

Frequently asked questions

Is Anchorage, Brancaster, Norfolk pet-friendly?

Yes, pets are allowed at this property.

How much is parking at Anchorage, Brancaster, Norfolk?

On-site parking is available at the property.

What time is check-in at Anchorage, Brancaster, Norfolk?

Check-in begins at 4:00 PM.

What time is check-out at Anchorage, Brancaster, Norfolk?

Checkout is at 10:00 AM.

Where is Anchorage, Brancaster, Norfolk located?

This family-friendly King's Lynn holiday home is located by the sea, within 1 mi (2 km) of Royal West Norfolk Golf Club and Brancaster Beach. East Sands and RSPB Titchwell Marsh are also within 2 miles (3 km).

About the host

Hosted by Norfolk Hideaways

Host profile image

What makes this property unique

Ground Floor:
Entrance hall
With an oak floor, stairs to first floor. Underfloor heating to the ground floor.
Kitchen
Fabulous contemporary kitchen with central island, breakfast bar and oak flooring. Electric oven and induction hob. Microwave, dishwasher and fridge freezer. French doors to rear garden and terrace.
Dining table and chairs, sideboard with ipod dock. Large window to rear garden and terrace.
Utility room
Washing machine and tumble dryer, iron and ironing board. Door to rear.
Sitting room
Another beautifully furnished room with comfortable seating and wood burning stove. Large television with FreeSat and DVD player and lots of games in the chest. Double aspect and light and sunny.
Bedroom three
Large room with bespoke king-size bed, wardrobe and chest of drawers. Large window to front of the property.
Shower room
Adjacent to bedroom three: with large walk in shower, wash basin WC and heated towel rail.

There is a fixed stair gate at the top and bottom of the stairs.

First Floor:
Master bedroom
Decadent master bedroom suite with bespoke king-size bed, large walk-in dressing room fitted out with shelves, drawers and plenty of hanging space (a cot could be put in here).
En-suites shower room
With large walk in shower, wash basin, heated towel rail and WC.
Bedroom two
Pretty twin room with two single beds, built in wardrobe and drawers.
Bedroom four
Another twin room with two single beds, wardrobe and chest of drawers.
Family bathroom
With bath, separate large walk-in shower, wash basin, heated towel rail and WC.

Outside:
To the rear, there is a fully enclosed garden laid to lawn. The area features a paved terrace with garden furniture, a large sun parasol in a heavy base placed between the two tables, and a charcoal barbecue (please bring your own charcoal).An outside tap and hose are available. There is parking for three cars, and an electric car charging point is provided - please select this option at the time of booking (a small additional charge applies).

Tell us how we can improve our siteShare feedback