Entire home

Sages - Regency country villa in heart of Dolton (house and garden flat)

Photo gallery for Sages - Regency country villa in heart of Dolton (house and garden flat)

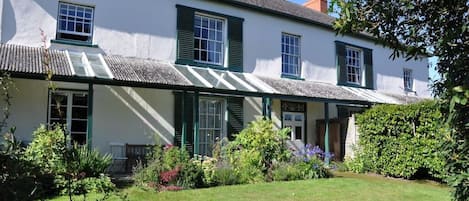

A white building with green shutters and a sloped roof.

A garden with a white gazebo, yellow flowers, and colorful bunting.

A table with a vase of flowers, a chair, and three metallic balloons against a wall with a window.


A rustic garden with a stone wall, a wooden archway, and a potted plant.

A gated entrance with a wooden gate, a brick wall, and a hedge.

Reviews

9.2 out of 10
Wonderful

Highlights

  • Bring your furry friends
    Top-rated for creating memorable stays with your pets.
  • Your own private chef
    One of the few properties offering private chef services.
5 bedrooms3+ bathroomsSleeps 11

Popular amenities

  • Onsite parking available
  • Pet-friendly
  • Kitchen
  • Washing machine
  • Deck or patio
  • Internet access

Explore the area

View map
Dolton
  • Place, Baxter Hall
    ‪13 min drive‬
  • Place, RHS Garden Rosemoor
    ‪19 min drive‬
  • Place, The Plough Arts Centre
    ‪22 min drive‬
  • Airport, Exeter (EXT-Exeter Intl.)
    ‪70 min drive‬

Rooms & beds

5 bedrooms (sleeps 11)

Sages Flat rear bedroom

1 King Bed

Sages Flat side bedroom

1 King Bed and 1 Single Futon

Sages House front bedroom

1 King Bed

Sages House rear bedroom

1 King Bed

Sages House side bedroom

1 King Bed

3 bathrooms, 2 half bathrooms

Sages Flat bathroom with shower and WC

Towels provided · Bathtub or shower · Bathtub · Toilet

Sages garden shower room and WC

Towels provided · Toilet · Shower only

Sages House bathroom

Towels provided · Bathtub or shower · Bathtub

Sages House upstairs shower room

Towels provided · Shower only

Sages upstairs WC

Toilet

Spaces

Deck or patio
Porch or lanai
Kitchen
Separate dining area
Garden
Dining area

About this property

Sages - Regency country villa in heart of Dolton (house and garden flat)

Regency country villa (sleeps 10 in beds, extras on airbeds welcome) with verandah and walled gardens in the heart of the village. Comprises Sages House and Sages Flat as a single rental (with communicating door opened up). Please see separate Sages House and Sages Flat listings for full details.

Sages is a grand 6-bedroom Regency villa with 80ft verandah hidden in an acre of walled gardens, at the very heart of a pretty Devon village of traditional houses in the Torridge Valley. It is great for families as the children can run around the extensive grounds without any danger of traffic.

The building is divided into Sages house (one half) and Sages Flats 1 and 2 (other halves of ground and first floors respectively). Sages house and Sages Flat 1 are available for holiday lets, either separately or together. Sages Flat 1 has private access and a private garden if hired separately. A communicating door enables the whole house to be opened up if hired together.

The house, out-buildings and grounds are also available for venue hire, for parties and weddings (NB: Sages is not currently licensed for wedding services but please enquire if this is of interest as it is our plan). Use for an event requires a minimum of 7 nights booking for both Sages house and Flat 1. Please contact us if you wish to hold an event so that we can discuss parking etc. with you. We can also provide folding tables and chairs, parasols, bunting, some village fete-type games etc. for an additional charge.

The accommodation at Sages Flat 1 comprises:
- a large drawing room with period features and working fireplace overlooking the private front garden.
- hall, with french doors to front garden
- kitchen
- bathroom, with shower over bath and with WC
- side bedroom off hall, overlooking private side garden (superking / twin beds + optional airbed to make a triple)
- rear bedroom off kitchen passage (1 king size bed)
- rear hall to courtyard
- courtyard parking (1 car)
- access to walled gardens (c. 1acre)

If hired together with Sages house, Sages Flat 1 has access to the front hall of Sages house through a communicating door in its drawing room. Please see separate listing for full details of Sages house. Summary details are:
- a large drawing room with working fireplace overlooking private front garden
- dining room with French windows onto front garden
- sunroom, leading onto private walled garden and ground floor shower and WC
- kitchen and scullery
- master bedroom (superking / twin beds) overlooking front garden, with ante-room that can be used as a nursery if required
- second bedroom (superking / twin beds) overlooking front garden, with communicating door into master bedroom plus separate entrance from bathroom landing
- third bedroom (superking / twin beds)
- bathroom
- WC
- shower room
- extensive walled gardens of 1 acre
- 2 acre paddock at the rear of the property, leading down to a stream, which can be used for event parking, fireworks displays etc.

Sages has been our family home for nearly one hundred years. We are at the beginning of a long-term restoration programme so we have set our rates and policies to reflect its element of "shabby chic" and families with young children are very welcome!

Add dates for prices

Have a question?

AI iconBeta

Get instant answers with AI powered search of property information and reviews.

Similar properties

House Rules

Check in after 4:00 PM
Check out before 10:00 AM
default

Children

Children allowed: ages 0–17
default

Events

Events allowed: family gatherings, birthday parties, weddings
Event by prior agreement only Event fees may apply
default

Pets

Pets allowed: limit 3 total
Pets taken ONLY BY owner's prior written approval
default

Smoking

Smoking is not permitted
We permit events at our written discretion. Please contact us for more details. Weddings require two week booking Sages + Flat.
Pets must live, eat, sleep in kitchen, sunroom. No pets in rest of house except in sitting room in basket under supervision. Never on furniture.
Walk pets for calls of nature in field, leashed. Pick up poo elsewhere. Wash dirty pets before entering. Take pets with you, never leave unattended.

Important information

You need to know

Property # 11256167
Extra-person charges may apply and vary depending on property policy
Government-issued photo identification and a credit card, debit card or cash deposit may be required at check-in for incidental charges
Special requests are subject to availability upon check-in and may incur additional charges; special requests cannot be guaranteed
Parties and events (including family gatherings, birthday parties and weddings) are allowed on site. Maximum attendees: 99
Note from host: Event by prior agreement only Event fees may apply
Host has indicated that there is a carbon monoxide detector on the property
Host has indicated that there is a smoke detector on the property
Safety features at this property include a fire extinguisher and a first aid kit
This property has outdoor spaces, such as balconies, patios and terraces, which may not be suitable for children; if you have any concerns, we recommend contacting the property prior to your arrival to confirm that they can accommodate you in a suitable room

About the area

Dolton

Located in Winkleigh, this holiday home is in a rural area and next to a golf course. Highbullen Golf Course and Eastcott Vineyard are worth checking out if an activity is on the agenda, while those looking for area attractions can visit RHS Garden Rosemoor and The Plough Arts Centre. Travelling with kids? Consider Survival Paintball and Survival Laser Games. Discover the area's water adventures with fishing and swimming nearby, or enjoy the great outdoors with cycling and hiking.
Map
Dolton

What's nearby

  • Baxter Hall - 13 min drive - 10.5 km
  • RHS Garden Rosemoor - 19 min drive - 14.0 km
  • The Plough Arts Centre - 22 min drive - 16.4 km
  • Dartmoor National Park - 32 min drive - 26.6 km
  • North Devon Coast - 38 min drive - 34.1 km

Getting around

  • Portsmouth Arms Station - 12 min drive
  • Exeter (EXT-Exeter Intl.) - 60 min drive

Restaurants

  • ‪The Blue Apron - ‬9 min drive
  • ‪Royal Oak - ‬2 min walk
  • ‪The New Inn - ‬9 min drive
  • ‪The Red Barn - ‬13 min drive
  • ‪Northcote Manor - Country House Hotel & Restaurant, Devon - ‬13 min drive

Frequently asked questions

Is Sages - Regency country villa in heart of Dolton (house and garden flat) pet-friendly?

Yes, this property allows pets (limit 3 total). Some restrictions may apply, so please contact the property for more details.

How much does it cost to stay at Sages - Regency country villa in heart of Dolton (house and garden flat)?

As of 21 Aug 2026, prices found for a 1-night stay for 2 adults at Sages - Regency country villa in heart of Dolton (house and garden flat) on 1 Sept 2026 start from AU$1,595, including taxes and fees. This price is based on the lowest nightly price found in the last 24 hours for stays in the next 30 days. Prices are subject to change. Choose your dates for more accurate prices.

How much is parking at Sages - Regency country villa in heart of Dolton (house and garden flat)?

On-site parking is available at the property.

What time is check-in at Sages - Regency country villa in heart of Dolton (house and garden flat)?

Check-in begins at 4:00 PM.

What time is check-out at Sages - Regency country villa in heart of Dolton (house and garden flat)?

Checkout is at 10:00 AM.

Where is Sages - Regency country villa in heart of Dolton (house and garden flat) located?

Located in a rural location, this family-friendly holiday home is within 9 mi (15 km) of Baxter Hall, RHS Garden Rosemoor and Highbullen Golf Course. The Plough Arts Centre and St. Hieritha's Church are also within 12 miles (20 km).

About the host

Hosted by Richard Hadden

Host profile image

Languages:

French, German, Spanish
Tell us how we can improve our siteShare feedback