
7 Bed in Borrowby (oc-o39894)
Photo gallery for 7 Bed in Borrowby (oc-o39894)


Popular amenities
- Onsite parking available
- Pet-friendly
- Kitchen
- Free Wi-Fi
- Fireplace
- Non-smoking
Explore the area

- World of James HerriotPlace, World of James Herriot8 min drive
- Thirsk MuseumPlace, Thirsk Museum8 min drive
- Thirsk Leisure CentrePlace, Thirsk Leisure Centre8 min drive
- Durham (MME-Teesside Intl.)Airport, Durham (MME-Teesside Intl.)36 min drive
Rooms & beds
7 bedrooms (sleeps 13)
Bedroom 1
Bedroom 2
Bedroom 3
Bedroom 4
Bedroom 5
Bedroom 6
Bedroom 7
4 bathrooms
Bathroom 1
Bathroom 2
Bathroom 3
Bathroom 4
Spaces
About this property
7 Bed in Borrowby (oc-o39894)






This beautifully versatile holiday retreat begins in the cottage. It’s full of traditional rustic character, with exposed beams and original stonework. The welcoming lounge features comfy seating, a Smart TV and a wood burner set in an ornate fireplace. While the kitchen shares the same farmhouse charm, with a warming wood burner in a brick fireplace and a large wooden dining table, it features modern appliances that make self-catering easy. There is also a family bathroom on the ground floor, along with a king-size bedroom with an en-suite shower room, and a super-king-size that can be made up as a twin on request. Up on the first floor, under the eaves, are a twin room and a single room with an en-suite bathroom. Over in the barn, there is a similar mix of traditional and contemporary. The stunning open-plan living space features vaulted ceiling and skylights. There is a real sense of flow, from the sleek kitchen area including a breakfast bar, past the large, wooden dining table, to the inviting lounge area, home to a range of seating and a Smart TV. Three tranquil bedrooms begin with a ground-floor twin with a roll-top bath in the room. Upstairs, you’ll find a king-size bedroom with wonderful views and an en-suite shower room, and a twin room.
Outside, there is plenty of space to relax. The barn has a south-west-facing garden with a patio and an enclosed lawn, while the cottage’s tranquil outdoor space has outdoor furniture and herbs and strawberries growing there. You’ve got access to a fabulous games barn and private parking for two cars across the two properties.
House Rules
Additional information and rules
1 dog allowed per booking. Please enquire if you wish to bring more than 1 dog
- 7 bedrooms – Barn: 1 king-size, 2 twins; Cottage: 1 super-king-size zip-and-link (converts to twin on request), 1 king-size, 1 twin, 1 single
- 4 bathrooms – Barn: 1 en-suite shower room with walk-in shower and WC, 1 bath in ground-floor bedroom, and 1 separate WC; Cottage: 1 family bathroom with bath, shower and WC, 1 en-suite shower room with WC, 1 en-suite bathroom with bath and WC
- An adjoining door connects the two properties
- Electric oven, induction hob, microwave, fridge/freezer and dishwasher in both properties
- Travel cots, highchair, and stairgate available
- Wood burners in cottage kitchen and lounge (first baskets of logs provided)
- Smart TVs in both lounges
- Barn: enclosed south-west-facing garden with furnished patio and lawn space; Cottage: garden with outdoor dining furniture (guests are welcome to pick fresh herbs, strawberries and flowers in season)
- Off-road parking for 3 cars in total
- Pub/restaurant 400 metres, shop 4 miles, beach 28.5 miles
- Shared games barn (children must be supervised at all times)
- Please note – the cottage’s top floor has sloping ceilings and restricted head height in some areas
- Please note - the 2 dogs are only allowed in The Cottage. The Barn does not accept dogs
Additional information and rules
1 dog allowed per booking. Please enquire if you wish to bring more than 1 dog
- 7 bedrooms – Barn: 1 king-size, 2 twins; Cottage: 1 super-king-size zip-and-link (converts to twin on request), 1 king-size, 1 twin, 1 single
- 4 bathrooms – Barn: 1 en-suite shower room with walk-in shower and WC, 1 bath in ground-floor bedroom, and 1 separate WC; Cottage: 1 family bathroom with bath, shower and WC, 1 en-suite shower room with WC, 1 en-suite bathroom with bath and WC
- An adjoining door connects the two properties
- Electric oven, induction hob, microwave, fridge/freezer and dishwasher in both properties
- Travel cots, highchair, and stairgate available
- Wood burners in cottage kitchen and lounge (first baskets of logs provided)
- Smart TVs in both lounges
- Barn: enclosed south-west-facing garden with furnished patio and lawn space; Cottage: garden with outdoor dining furniture (guests are welcome to pick fresh herbs, strawberries and flowers in season)
- Off-road parking for 3 cars in total
- Pub/restaurant 400 metres, shop 4 miles, beach 28.5 miles
- Shared games barn (children must be supervised at all times)
- Please note – the cottage’s top floor has sloping ceilings and restricted head height in some areas
- Please note - the 2 dogs are only allowed in The Cottage. The Barn does not accept dogs
Host Terms & Conditions
The Travel Chapter Limited, trading as “holidaycottages·co·uk”, acts as agent for the property owner. Therefore, when you make a booking the contract is between you and the owner. Please note our terms and conditions will also apply when you make a booking. These can be found in the footer of our website, holidaycottages·co·uk.
Full travel and key collection instructions will be emailed directly to you upon receipt of full payment.
Add dates for prices
Have a question?
BetaBetaGet instant answers with AI powered search of property information and reviews.
Similar properties
Ghyll Crest: family friendly, spa pool
- Spa pool
- Washing machine
- Outdoor space
- Parking available

Number19 - Semi detached house in Ripon
- Kitchen
- Washing machine
- Dryer
- Pet-friendly

5 Bed in Thirsk (oc-40349)
- Spa pool
- Kitchen
- Free Wi-Fi
- Parking available
4brm Morton House in Masham town sleeps up to 10 guests
- Free Wi-Fi
- Laundry room
Morton House & The Stable Block, Grade 2 listed farmhouse in the heart of Masham
- Free Wi-Fi
- Outdoor space
- Toys/games
Aquarius Rising - a house that sleeps 12 guests in 6 bedrooms
- Spa pool
- Parking available
- Laundry room
- Microwave
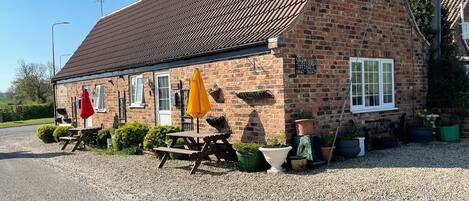
Cottage sleeping 12, by Fox Covert pub
- Kitchen
- Washing machine
- Pet-friendly
- Parking available

Host & Stay | Cringle Cottage
- Kitchen
- Washing machine
- Dryer
- Outdoor space
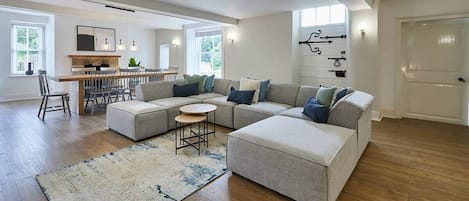
Stay House: rural Yorkshire retreat
- Kitchen
- Washing machine
- Pet-friendly
- Free Wi-Fi

Sproxton Hall Cottages: near Helmsley
- Kitchen
- Washing machine
- Pet-friendly
- Outdoor space

Catterick Cottage
- Kitchen
- Washing machine
- Dryer
- Pet-friendly
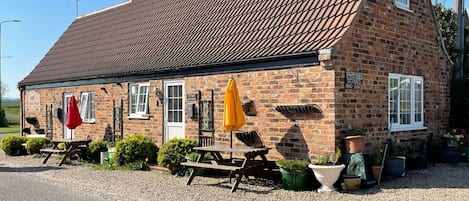
Quirky Cottage Sleeping 10 S/C <br>B&B Adjoining Fox Covert Pub Yarm
- Kitchen
- Washing machine
- Pet-friendly
- Parking available
PARTRIDGE LODGE - A fabulous holiday home, sleeps 10, close to the Moors & Dales
- Kitchen
- Washing machine
- Dryer
- Pet-friendly
Stepping Stones: spa pool, sauna, pets
- Spa pool
- Washing machine
- Pet-friendly
- Gym
The Old Post Office: family friendly
- Washing machine
- Outdoor space
- Parking available
- Fireplace

4 bedroom accommodation in Low Dinsdale
- Kitchen
- Washing machine
- Pet-friendly
- Outdoor space

Willowgarth House: spa pool, rural views
- Spa pool
- Kitchen
- Washing machine
- Dryer

The Barn: pet-friendly, private spa pool
- Spa pool
- Washing machine
- Pet-friendly
- Outdoor space
Twenty One - a lodge that sleeps 12 guests in 6 bedrooms
- Spa pool
- Washing machine
- Outdoor space
- Parking available

Superior Lodge 2 Bed
- Kitchen

4 Bed in Masham (oc-w32087)
- Kitchen
- Washing machine
- Pet-friendly
- Free Wi-Fi

PROVIDENCE FARMHOUSE, family friendly, with hot tub in Easingwold
- Spa pool
- Kitchen
- Washing machine
- Outdoor space

4 Bed in Scorton (oc-t44226)
- Kitchen
- Washing machine
- Pet-friendly
- Free Wi-Fi

Helmsley cottage, walk to market square
- Kitchen
- Washing machine
- Free Wi-Fi
- Outdoor space

4 Bed in Crosby (oc-b31135)
- Spa pool
- Kitchen
- Washing machine
- Pet-friendly

4 Bed in Catterick (oc-y33625)
- Spa pool
- Kitchen
- Washing machine
- Pet-friendly

New York Public Library - Holiday At Home
- Spa pool
- Washing machine
- Barbecue
- Games room

ISCA LODGE - WITH DECKING, pet friendly, with a garden in Wombleton
- Pet-friendly
- Outdoor space
- Parking available
- Microwave
House Rules
Children
Events
Pets
Smoking
Important information
You need to know
About the area
Thirsk

What's nearby
- World of James Herriot - 8 min drive - 8.9 km
- Thirsk Museum - 8 min drive - 8.9 km
- Zillah Bell Gallery - 8 min drive - 8.9 km
- Thirsk Leisure Centre - 8 min drive - 8.9 km
- North York Moors National Park - 14 min drive - 13.5 km
Getting around
- Northallerton Station - 14 min drive
- Durham (MME-Teesside Intl.) - 36 min drive
Restaurants
- Subway - 9 min drive
- Carpenters Arms - 8 min drive
- Tickle Toby Inn - 9 min drive
- The Koop - 9 min drive
- The Otteringtonvshorthorn - 11 min drive
Frequently asked questions
Is 7 Bed in Borrowby (oc-o39894) pet-friendly?
Yes, pets are allowed at this property.
How much does it cost to stay at 7 Bed in Borrowby (oc-o39894)?
As of 11 July 2026, prices found for a 1-night stay for 2 adults at 7 Bed in Borrowby (oc-o39894) on 17 July 2026 start from AU$1,153, including taxes and fees. This price is based on the lowest nightly price found in the last 24 hours for stays in the next 30 days. Prices are subject to change. Choose your dates for more accurate prices.
How much is parking at 7 Bed in Borrowby (oc-o39894)?
On-site parking is available at the property.
What time is check-in at 7 Bed in Borrowby (oc-o39894)?
Check-in begins at 4:30 PM.
What time is check-out at 7 Bed in Borrowby (oc-o39894)?
Checkout is at 10:00 AM.
Where is 7 Bed in Borrowby (oc-o39894) located?
Situated in Thirsk, this cottage is within 6 miles (10 km) of Northallerton Library, The Hambleton Forum and World of James Herriot. Thirsk Museum and Friarage Hospital are also within 6 miles (10 km).
About the host
Hosted by holidaycottages.co.uk
