
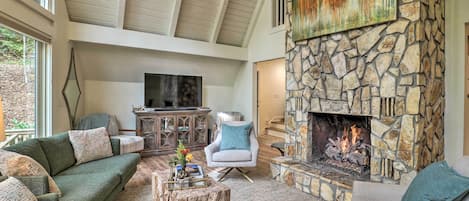
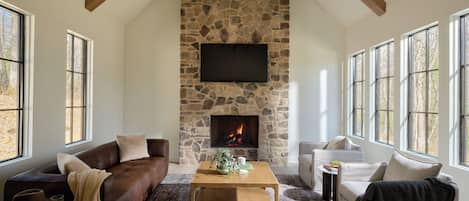
Inside, you'll discover a bright living room featuring high ceilings and painted wood-paneled walls. There is plenty of seating for everyone and a large stone fireplace as a focal point. The open layout seamlessly connects to a spacious kitchen, which boasts a massive island and a breakfast bar. This chef's dream kitchen has it all: abundant cabinet space, built-in storage, a gas range, a custom vent hood, a double oven, and a farmhouse sink. The kitchen flows into the dining area, perfect for entertaining or enjoying family dinners. From the dining room, you can access a screened porch that includes a second stone fireplace, creating an ideal spot to relax. The primary suite features a spa-like bathroom that includes a walk-in closet, a soaking tub, a walk-in shower, and heated tile floors. This King suite also provides access to a covered porch with a hot tub, perfect for relaxing after a long day. The two guest suites, located on the opposite wing, offer plenty of space for everyone. Both guest bedrooms are equipped with a king bed and each has its own private full bathroom located in the hallway.
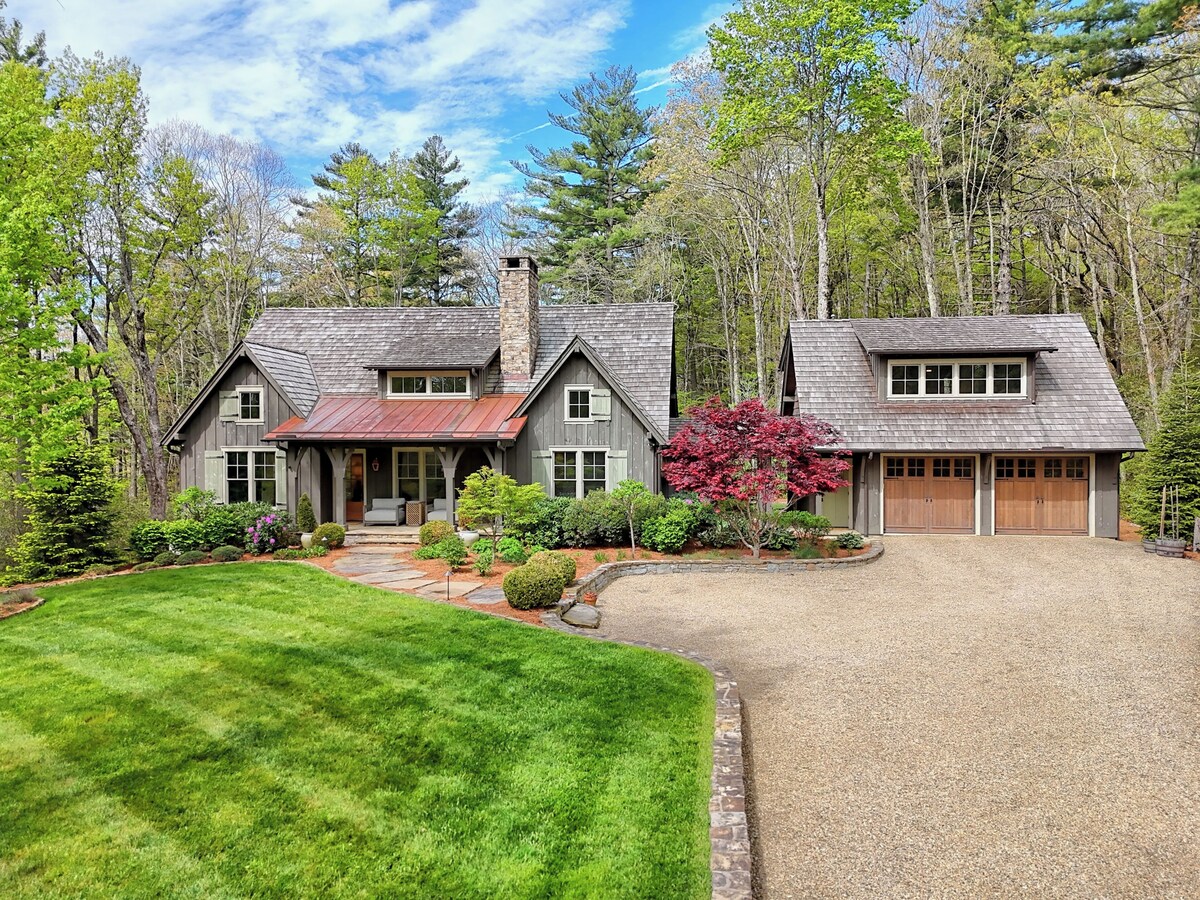
Beyond the living spaces, this home includes a large laundry area located in the mudroom. From the mudroom, you can cross the breezeway to reach the two-car garage, which features epoxy flooring. Above the garage, a guest apartment offers a spacious bedroom, a lounge area, a bathroom, and a kitchenette. Outside, you'll find a large yard with a fenced garden, a playground with a slide and swings, and a covered outdoor kitchen. On 8 acres and set against the backdrop of Shortoff Mountain, this property offers a peaceful mountain lifestyle in the beautifully maintained gated community of Cross Creek Preserve. This peaceful neighborhood is conveniently located between Cashiers, Highlands, and Lake Glenville. Downtown Cashiers is just a 15-minute drive away, offering beautiful views of the surrounding woods.