Ground Floor:
Entrance hallway
A corridor leads to the downstairs bedrooms, kitchen/dining area and sitting room.
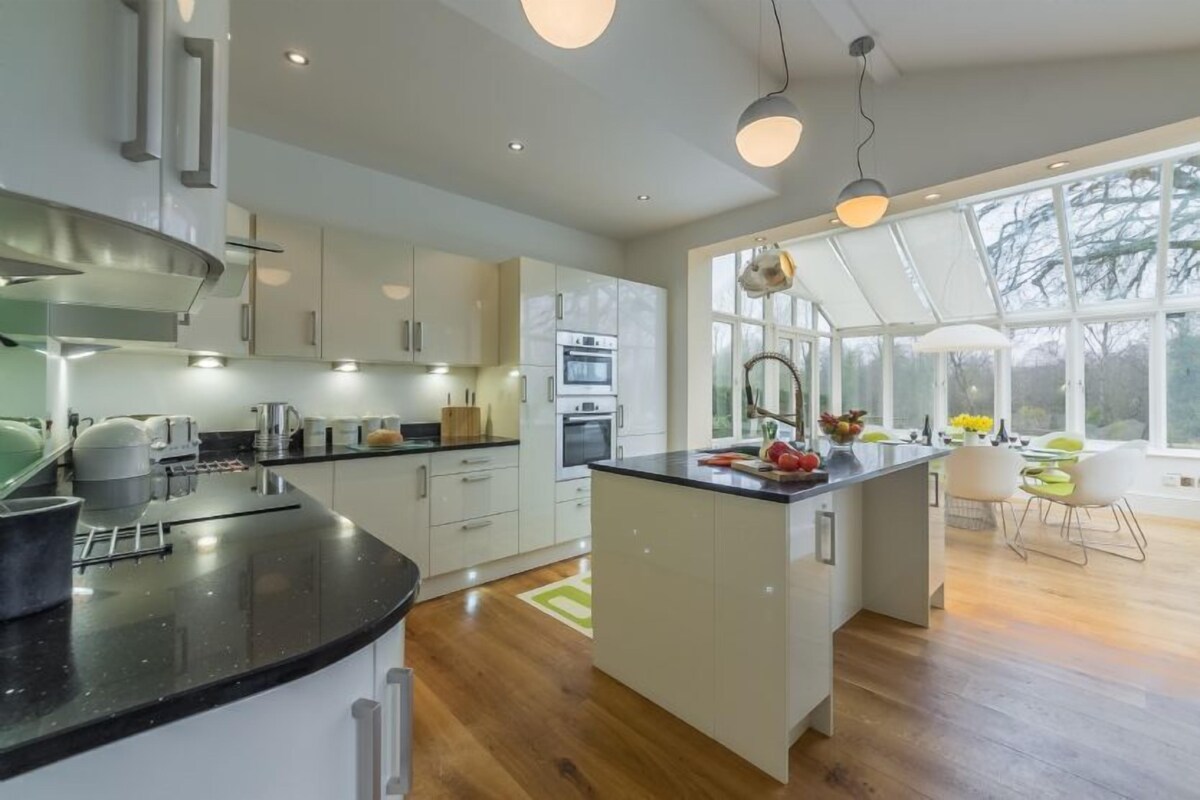
Breakfast kitchen & conservatory
Integrated units include double oven, microwave, induction hob (If you have a pacemaker, it is recommended you are at least two feet away from an induction hob), full height larder fridge, under counter three drawer freezer, cafetieres, Nespresso coffee machine, washer/dryer and dishwasher.
A sunny dining area in the adjoining conservatory has lovely views of the garden and beyond. There is a circular table and seating for eight. Doors lead to patio area and garden.
Sitting room

A cosy, beautifully decorated, very comfortable room overlooking the patio and garden, with a 50" Smart television, Blu-Ray player and wood burning stove. French doors lead to patio area and garden.
Bedroom two
A spacious room with a king-size bed and a wall mounted television
En-suite bathroom
With bath, large corner shower cubicle, wash basin, wc and heated towel rail and under-floor heating.
Bedroom three
With 3' twin beds and a wall mounted widescreen television and Velux windows.
Bedroom four
With two full-size single beds and windows overlooking the garden.
Shower room
With a large walk-in shower with rainfall shower head, wash basin, wc, heated towel rail and under-floor heating.
First Floor:
Master suite
With a king-size bed and wall mounted television on the wall, walk-in dressing room.
En-suite shower room
With large shower, wash basin and wc. and under-floor heating.
Outside:
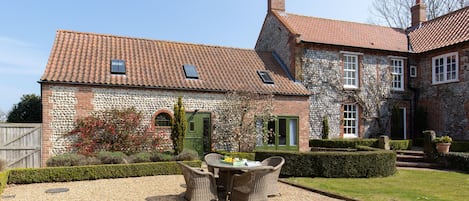
The garden is mostly laid to lawn, with a large Beech tree offering shade on hot sunny days, and uninterrupted views across the meadow beyond. There is a patio area with table, chairs and a gas barbecue. A rarely used, right of access at the bottom of the garden allows adjoining gardens to be maintained.
There is designated parking in the car park area for two large or four small cars, signed Beech House.