Owl Cottage (Woodside), Burnham Market, Norfolk

Photo gallery for Owl Cottage (Woodside), Burnham Market, Norfolk

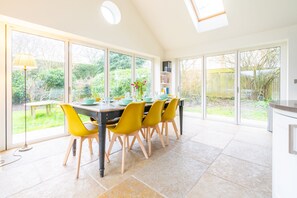
A modern kitchen with a dining area, large windows, and a view of the garden.
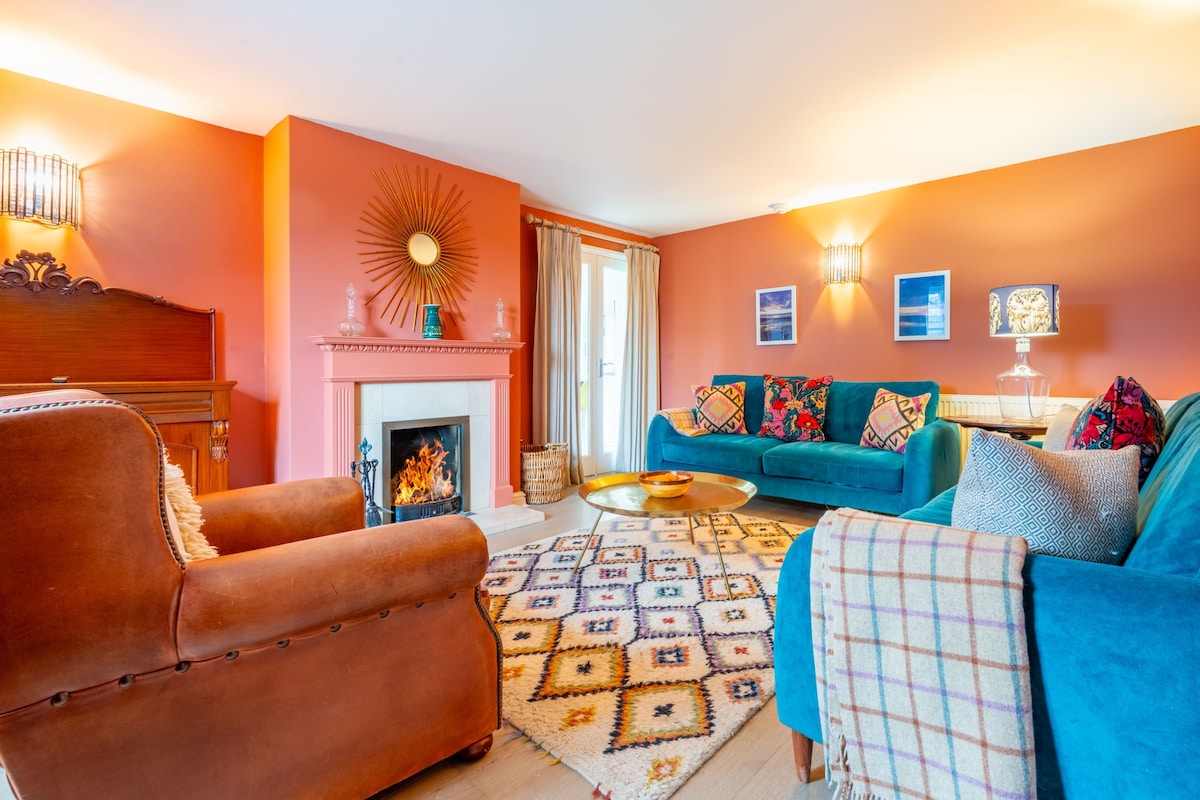
A living room with a fireplace, a sofa, a coffee table, and a patterned rug.
A bedroom with a bed, pillows, a lamp, and a framed picture of an owl on the wall.
A bright kitchen with large windows, a dining table with yellow chairs, and a view of the garden.
A brick house with a green door, a small porch, and a wooden fence.

Reviews

8.6 out of 10
Excellent

Highlights

  • Discover nearby landmarks
    Near Norfolk Coast
Sleeps 64 bedrooms

Popular amenities

  • Onsite parking available
  • Pet-friendly
  • Kitchen
  • Washing machine
  • Barbecue
  • Deck or patio

Explore the area

View map
King's Lynn, Norfolk
  • Place, Norfolk Coast
    ‪1 min walk‬
  • Place, Holkham Hall
    ‪14 min drive‬
  • Place, Wells-next-the-Sea Beach
    ‪23 min drive‬
  • Airport, Norwich (NWI-Norwich Intl.)
    ‪66 min drive‬

Rooms & beds

4 bedrooms (sleeps 6)

4 bathrooms

Bathroom #1

Bathroom #2

Bathroom #3

Bathroom #4

Spaces

Deck or patio
Kitchen
Garden

About this property

Owl Cottage (Woodside), Burnham Market, Norfolk

Situated on the edge of the popular Georgian village of Burnham Market, Owl Cottage is an attractive brick and flint modern detached house in a quiet residential location just a five minute walk from the fantastic village centre amenities. It is also just a short drive, bike or bus ride to the coastal villages of Burnham Overy, Brancaster and beyond.

Ideal for families, couples and friends to enjoy all year round, Owl Cottage offers beautifully furnished and well-equipped comfortable holiday accommodation for eight. The house comprises of four bedrooms; three on the first floor (king-size, double and bunk), which are served by three bathrooms. Conveniently located on the ground floor there is a twin bedroom featuring a double width entry door and an en-suite offering a large shower with handrails. There is a superb large modern fitted kitchen with Foras stone floor, plus a stunning dining area set under a vaulted ceiling. French doors to three sides open out onto the patio and enclosed private garden. The garden is a great place to host family meals and sociable get-togethers whether it is summer or winter. The adjacent sitting room is delightfully comfortable, with extra ambience and warmth provided by the open fire - just perfect for relaxing, chatting the night away and catching up with television favourites on Netflix and Amazon Prime. An additional small snug featuring a day bed, desk, and television makes an alternative quiet space for reading, watching television - or working, if you must!

Outside, there is a large table and chairs for dining al fresco from the barbecue on the patio area. The outside tap is a great additional extra for washing off muddy paws or sandy toes. Three cars can be securely parked at Owl Cottage, with parking for two cars available on the driveway, and an additional space for one car in the garage, where your own bikes can also be securely stored.

Owl Cottage is tucked away from the main hub of the village, yet is easily reached on foot within ten minutes. Stroll down and enjoy the pretty village green with its grand Georgian houses, charming cottages, independent boutiques, shops and galleries, and an excellent choice of cafes, delis, pubs and restaurants, including the much-loved The Hoste, and the fantastic culinary experience, Socius. Sporty types will enjoy the village's bookable tennis courts, being near paddleboarding and sailing sites, as well as having some great golf courses within driving distance.

A ten minute drive will take you to the stunning North Norfolk coast with its wide open sandy beaches. Beautiful Holkham Hall and beach is also within easy reach.

Additional Information:
Two well behaved dogs welcome (small additional charge).
Duvets and pillows are feather.
Travel cot and high chair available on request. Please bring your own linen for the travel cot.
Please note: External works are being carried out on a neighbouring property. The builders are local and considerate (they understand that everyone is here to have a lovely holiday) and don't work late, or at weekends/bank holidays.

Add dates for prices

Have a question?

AI iconBeta

Get instant answers with AI powered search of property information and reviews.

Similar properties

House Rules

Check in after 4:00 PM
Minimum age to rent: 21
Check out before 10:00 AM
default

Children

Children allowed: ages 0–17
default

Events

No events allowed
default

Pets

Pets allowed
default

Smoking

Smoking is not permitted

Important information

You need to know

Property # 8692387
Extra-person charges may apply and vary depending on property policy
Government-issued photo identification and a credit card, debit card or cash deposit may be required at check-in for incidental charges
Special requests are subject to availability upon check-in and may incur additional charges; special requests cannot be guaranteed
On-site parties or group events are strictly prohibited
Host has indicated that there is a carbon monoxide detector on the property
Host has indicated that there is a smoke detector on the property
This property has outdoor spaces, such as balconies, patios and terraces, which may not be suitable for children; if you have any concerns, we recommend contacting the property prior to your arrival to confirm that they can accommodate you in a suitable room

About the area

King's Lynn

King's Lynn is home to this holiday home. Sandringham House and Holkham Hall are local landmarks, and some of the area's activities can be experienced at Royal West Norfolk Golf Club and Whin Hill Cider. Courtyard Farm and Wells and Walsingham Light Railway are also worth visiting. Discover the area's water adventures with sailing and fishing nearby, or enjoy the great outdoors with hiking/biking trails and cycling.
Map
King's Lynn, Norfolk

What's nearby

  • Norfolk Coast - 1 min walk - 0.0 km
  • Holkham Hall - 14 min drive - 12.3 km
  • Hunstanton Beach - 21 min drive - 24.1 km
  • Wells-next-the-Sea Beach - 23 min drive - 16.2 km
  • Sandringham House - 24 min drive - 25.0 km

Getting around

  • Kings Lynn Station - 28 min drive
  • Norwich (NWI-Norwich Intl.) - 58 min drive

Restaurants

  • ‪Wells Crab House - ‬9 min drive
  • ‪Socius - ‬16 min walk
  • ‪The Golden Fleece - ‬10 min drive
  • ‪Bang in Wells - ‬10 min drive
  • ‪The Victoria - ‬8 min drive

Frequently asked questions

Is Owl Cottage (Woodside), Burnham Market, Norfolk pet-friendly?

Yes, pets are allowed at this property.

How much does it cost to stay at Owl Cottage (Woodside), Burnham Market, Norfolk?

As of 23 Aug 2026, prices found for a 1-night stay for 2 adults at Owl Cottage (Woodside), Burnham Market, Norfolk on 16 Oct 2026 start from AU$4,028, including taxes and fees. This price is based on the lowest nightly price found in the last 24 hours for stays in the next 30 days. Prices are subject to change. Choose your dates for more accurate prices.

How much is parking at Owl Cottage (Woodside), Burnham Market, Norfolk?

On-site parking is available at the property.

What time is check-in at Owl Cottage (Woodside), Burnham Market, Norfolk?

Check-in begins at 4:00 PM.

What time is check-out at Owl Cottage (Woodside), Burnham Market, Norfolk?

Checkout is at 10:00 AM.

Where is Owl Cottage (Woodside), Burnham Market, Norfolk located?

Situated in King's Lynn, this holiday home is 0.9 mi (1.5 km) from Norfolk Coast and 2.8 mi (4.6 km) from Titchwell Marsh Nature Reserve. Brancaster Activity Centre and Royal West Norfolk Golf Club are also within 6 miles (10 km).

About the host

Hosted by Norfolk Hideaways

Host profile image

What makes this property unique

Ground Floor:

Entrance hall
With stone floor and staircase leading to the first floor.
Dining kitchen
A stunning, extremely spacious room with Foras stone flooring that continues to the outside patio. The modern fitted kitchen is very well-equipped with electric cooker, two dishwashers, fridge/freezer, microwave, washing machine, tumble dryer, heated towel rail. The dining area with panel wall heater, has a vaulted ceiling, with porthole window, skylights, and full height windows and french doors running to three sides, all opening into the garden.
Sitting room

A very cosy and comfortable room with ample seating, open fire, television with Freeview, Netflix and Amazon Prime.
Snug/study
A small room with a day bed, television and desk.
Bedroom two
Double door access into the room, with two full-size single beds, chest of drawers, dressing area with small vintage wardrobe. French doors to garden.
En-suite shower room
With large walk-in shower with hand rails, wash basin, WC and heated towel rail.

First Floor:

Master bedroom
With 5' king-size bed, wardrobe and chest of drawers.
En-suite shower room
With shower cubicle, wash basin, WC and heated towel rail.
Bedroom three
With a 4'6" double bed, wardrobe with hanging and shelving.
En-suite shower room
With shower cubicle, wash basin, WC, radiator and towel rail.
Bedroom four
With full size bunk beds, hangers and under bed storage boxes.
Family bathroom
With underfloor heating, bath with shower over, wash basin, WC, radiator and towel rail.

Outside:
There is a small open front garden, with a gate leading through to the fully enclosed and private rear garden with lawn and patio area, with furniture, barbecue and an outside tap.
Parking for two cars on the driveway, with additional parking for one car in the garage.

Tell us how we can improve our siteShare feedback