
5 Bed in Okehampton (oc-73264)
Photo gallery for 5 Bed in Okehampton (oc-73264)


Popular amenities
- Onsite parking available
- Pet-friendly
- Kitchen
- Washing machine
- Garden
- Free Wi-Fi
Explore the area

- Dartmoor National ParkPlace, Dartmoor National Park7 min drive
- Finch FoundaryPlace, Finch Foundary7 min drive
- Okehampton CastlePlace, Okehampton Castle13 min drive
- Exeter (EXT-Exeter Intl.)Airport, Exeter (EXT-Exeter Intl.)49 min drive
Rooms & beds
5 bedrooms (sleeps 10)
Bedroom 1
Bedroom 2
Bedroom 3
Bedroom 4
Bedroom 5
4 bathrooms
Bathroom 1
Bathroom 2
Bathroom 3
Bathroom 4
Spaces
About this property
5 Bed in Okehampton (oc-73264)
Entering this stunning semi-detached house, you are immediately greeted by the vast light and airy lounge/diner. This extremely comfortable space has a TV, stone fireplace with an open fire and pool table. From here, step up to the well-equipped contemporary kitchen. This has a breakfast bar, dining table and double doors opening onto the patio and garden beyond. The kitchen, with beautiful granite worktops, has everything you might need to cook and entertain with two electric ovens and hob, microwave, dishwasher, fridge/freezer and wine cooler. Next door to the kitchen is a large boot room with an external door, great for when returning from outdoor activities and for drying coats, boots, wet suits and dogs. There is also a separate WC within the utility area housing the washing machine. The spacious lounge/diner has an open fire and TV, and there is ample room around the dining table to enjoy leisurely meals with family and friends. There is also a pool table in the lounge/diner. Off the lounge/diner is a large snug with a TV/DVD with online apps - iPlayer, Netflix, NOW TV etc, this forms a perfect movie room or children’s den. Heading upstairs to the first floor from the lounge/diner to the gallery landing, you will find five light and airy bedrooms. Some bedrooms and bathrooms have low sloping ceilings with exposed oak beams, which is all part of the charm and character of this fabulous barn conversion. The stylish master king-size bedroom has a large picture window looking out over the garden and beyond, it also boasts a freestanding bath, which is thoughtfully separated from the sleeping area by a low wall. In addition, it also has an en-suite shower room and WC. There is a double bedroom with an en-suite shower room and WC, and a twin bedroom. There is also a contemporary bathroom with hand-held shower over bath, separate shower and WC. The fourth bedroom is a family room, with a double and 2’6” single bed with an additional single pull-out bed, this room also has a door down to fifth bedroom, which can be locked. The fifth bedroom is a king-size with an en-suite shower room with shower and WC, as well as a second staircase leading down to the snug.
Venturing outside to the enclosed garden, there is a spacious patio with outside seating for everyone and a large, sloping lawn area. For those that enjoy a spot of al fresco dining there is a brick BBQ. To the front of the property there is a further lawn area. Across the driveway is access to an open-fronted barn with table tennis and storage for bicycles and surfboards. The property also features off-road parking for four cars.
House Rules
Additional information and rules
1 dog allowed per booking. Please enquire if you wish to bring more than 1 dog
- 5 bedrooms – 2 king-size; 1 double; 1 twin; 1 family bedroom with a double and a single bed (please request at time of booking if the single bed is needed)
- Sleeps 10+1
- 4 bathrooms - 1 bathroom with bath and handheld shower, walk in shower and WC; 1 en-suite shower room with WC and a freestanding bath in the bedroom; 2 en-suite shower rooms; 1 separate WC in the utility area downstairs
- Please note some rooms have low ceilings
- Kitchen - 2 electric ovens and hob, microwave, dishwasher, fridge/freezer and wine cooler
- Utility area with washing machine and WC
- TV in lounge, TV/DVD in snug
- Games barn with table tennis
- Pool table in the lounge/diner
- Selection of books, games and DVDs
- Open fire (first basket of logs included)
- Hairdryer available
- Off-road parking for 4 cars
- Shop, pub and restaurant 1.5 miles
- Storage for bikes and surfboards
- Outdoor tap and hose for muddy boots and paws
- BBQ available
Additional information and rules
1 dog allowed per booking. Please enquire if you wish to bring more than 1 dog
- 5 bedrooms – 2 king-size; 1 double; 1 twin; 1 family bedroom with a double and a single bed (please request at time of booking if the single bed is needed)
- Sleeps 10+1
- 4 bathrooms - 1 bathroom with bath and handheld shower, walk in shower and WC; 1 en-suite shower room with WC and a freestanding bath in the bedroom; 2 en-suite shower rooms; 1 separate WC in the utility area downstairs
- Please note some rooms have low ceilings
- Kitchen - 2 electric ovens and hob, microwave, dishwasher, fridge/freezer and wine cooler
- Utility area with washing machine and WC
- TV in lounge, TV/DVD in snug
- Games barn with table tennis
- Pool table in the lounge/diner
- Selection of books, games and DVDs
- Open fire (first basket of logs included)
- Hairdryer available
- Off-road parking for 4 cars
- Shop, pub and restaurant 1.5 miles
- Storage for bikes and surfboards
- Outdoor tap and hose for muddy boots and paws
- BBQ available
Host Terms & Conditions
The Travel Chapter Limited, trading as “holidaycottages·co·uk”, acts as agent for the property owner. Therefore, when you make a booking the contract is between you and the owner. Please note our terms and conditions will also apply when you make a booking. These can be found in the footer of our website, holidaycottages·co·uk.
Full travel and key collection instructions will be emailed directly to you upon receipt of full payment.
Add dates for prices
Have a question?
BetaBetaGet instant answers with AI powered search of property information and reviews.
Similar properties

Converted barn: views
- Pool
- Kitchen
- Washing machine
- Dryer

Dartmoor home with garden and spa pool
- Spa pool
- Kitchen
- Washing machine
- Dryer

LOWER MOORWOOD, family friendly, with hot tub in Bovey Tracey
- Spa pool
- Washing machine
- Outdoor space
- Parking available

Sages: Regency villa, walled gardens
- Kitchen
- Washing machine
- Dryer
- Pet-friendly

Walnut Tree Barn: spa pool, rural Devon
- Kitchen
- Washing machine
- Dryer
- Outdoor space

6 Bed in Winkleigh (oc-furfa)
- Spa pool
- Kitchen
- Washing machine
- Free Wi-Fi

4 bedroom accommodation in Trusham, near Newton Abbot
- Spa pool
- Kitchen
- Washing machine
- Pet-friendly

Broadridge Manor - Luxury Cottages
- Pool
- Spa pool
- Kitchen
- Washing machine

Down House Farm DEVON - Sleeps 10, period farmhouse, Dartmoor & Exeter, EX6 7SA
- Pet-friendly
- Free Wi-Fi
- Parking available
- Laundry room

The Devonshire - Six Bedroom Villa, Sleeps 12
- Pool
- Spa pool
- Kitchen
- Washing machine

4 Bed in East Chilla (oc-f28941)
- Spa pool
- Kitchen
- Washing machine
- Free Wi-Fi

BAGTOR MILL, pet friendly, character holiday cottage in Ilsington
- Washing machine
- Pet-friendly
- Outdoor space
- Parking available

7 Bed in Shebbear (oc-w33731)
- Pool
- Spa pool
- Kitchen
- Washing machine

GREAT BIDLAKE MANOR, pet friendly in Bridestowe, Nr Lydford
- Kitchen
- Washing machine
- Pet-friendly
- Outdoor space

4 bedroom accommodation in Monkokehampton, near Okehampton
- Kitchen
- Washing machine
- Pet-friendly
- Free Wi-Fi

Country estate on Devon-Cornwall border
- Spa pool
- Kitchen
- Washing machine
- Dryer

Posbury Lodge: pet-friendly spa pool
- Spa pool
- Washing machine
- Pet-friendly
- Outdoor space
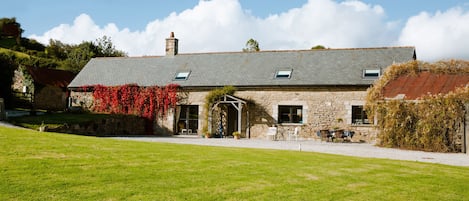
HIGHER WEDDICOTT BARN, pet friendly, with a garden in Chagford
- Pool
- Kitchen
- Washing machine
- Pet-friendly
![Holiday Home Exterior [summer]](https://media.vrbo.com/lodging/116000000/115440000/115433000/115432990/a9cd95aa.jpg?impolicy=fcrop&w=469&h=201&p=1&q=medium)
Home in Devon near Dartmoor National Park
- Kitchen
- Washing machine
- Free Wi-Fi
- Outdoor space

Meadow Cottage: shared pool, fishing
- Pool
- Kitchen
- Washing machine
- Dryer
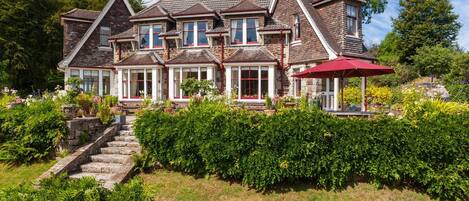
Dartmoor Tea House - Seven Bedroom Villa, Sleeps 12
- Pool
- Kitchen
- Washing machine
- Dryer

4 Bed in Drewsteignton (oc-bc2408)
- Pool
- Kitchen
- Washing machine
- Free Wi-Fi

5 Bed in Winkleigh (oc-g29214)
- Spa pool
- Kitchen
- Free Wi-Fi
- Parking available

Sheepwash Square House
- Kitchen
- Washing machine
- Pet-friendly
- Free Wi-Fi

Three Moors View is a spacious five-bedroom house in rural West Devon
- Kitchen
- Washing machine
- Dryer
- Pet-friendly

Idyllic country house in Dartmoor National Park
- Kitchen
- Washing machine
- Free Wi-Fi
- Outdoor space

Rural cottage with countryside views
- Kitchen
- Washing machine
- Pet-friendly
- Free Wi-Fi

6 bedroom accommodation in Exbourne, near Okehampton
- Spa pool
- Kitchen
- Washing machine
- Pet-friendly

Gratton House
- Kitchen
- Washing machine
- Dryer
- Pet-friendly
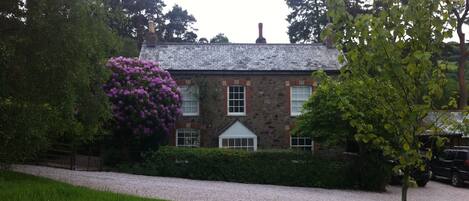
The Stone House, Dartmoor - A Stunning Country House - with Wood Fired Hot Tub!
- Spa pool
- Kitchen
- Washing machine
- Pet-friendly
House Rules
Children
Events
Pets
Smoking
Important information
You need to know
About the area
Okehampton

What's nearby
- Dartmoor National Park - 7 min drive - 5.5 km
- Finch Foundary - 7 min drive - 4.5 km
- Okehampton Castle - 13 min drive - 11.1 km
- Museum of Dartmoor Life - 14 min drive - 9.8 km
- Stone Lane Gardens - 14 min drive - 12.4 km
Getting around
- Sampford Courtenay Station - 14 min drive
- Exeter (EXT-Exeter Intl.) - 42 min drive
Restaurants
- Taw River Inn - 6 min drive
- London Inn - 13 min drive
- Whitehouse Restaurant - 10 min drive
- Kings Arms - 5 min drive
- Hog & Hedge - 11 min drive
Frequently asked questions
Is 5 Bed in Okehampton (oc-73264) pet-friendly?
Yes, pets are allowed at this property.
How much does it cost to stay at 5 Bed in Okehampton (oc-73264)?
As of 12 July 2026, prices found for a 1-night stay for 2 adults at 5 Bed in Okehampton (oc-73264) on 18 Sept 2026 start from AU$1,142, including taxes and fees. This price is based on the lowest nightly price found in the last 24 hours for stays in the next 30 days. Prices are subject to change. Choose your dates for more accurate prices.
How much is parking at 5 Bed in Okehampton (oc-73264)?
On-site parking is available at the property.
What time is check-in at 5 Bed in Okehampton (oc-73264)?
Check-in begins at 5:00 PM.
What time is check-out at 5 Bed in Okehampton (oc-73264)?
Checkout is at 10:00 AM.
Where is 5 Bed in Okehampton (oc-73264) located?
Situated in Okehampton, this cottage is 1.8 mi (2.9 km) from Finch Foundary and within 9 miles (15 km) of Museum of Dartmoor Life and Okehampton Castle. Stone Lane Gardens and Castle Drogo are also within 9 miles (15 km).
About the host
Your host
