Summary:
Welcome to your peaceful Whistler mountain retreat - an inviting alpine escape just moments from the slopes, scenic hiking paths, and biking trails, perfect for unwinding after a day of adventure.
- Sleeps 8 | 4 bedrooms | 4 beds | 3.5 baths
- Seasonal ski access via Dave Murray trail
- Hot tub & outdoor decks with furniture and BBQ
- Stone-faced indoor fireplace
- Kitchen & dining table for 8
- Free parking garage on premises & in-home laundry
The Space:
Views of Whistler Valley stretch out beneath mountain peaks framed by oversized windows, shifting beautifully with the seasons. After a day outdoors whether on the slopes, hiking alpine trails, or exploring by bike, the warmth of the indoor fireplace fills the living space while fresh mountain air lingers outside. Evenings invite long conversations, relaxed meals, and a soak in the private hot tub beneath open skies.
Living spaces
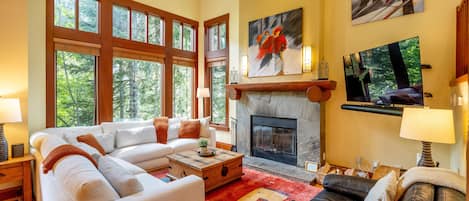
The open-concept living area brings everyone together after a day of mountain adventure. Cedar wood accents and a stone-faced indoor fireplace create a warm gathering place, while large windows frame sweeping valley scenery. Comfortable seating makes it easy to unwind with a movie or conversation. Step out onto the balcony where outdoor seating and a BBQ offer a scenic place to take in the surrounding mountains.
Sleeping arrangements
Four bedrooms provide flexible space for up to eight guests. The upper level includes two spacious bedrooms. The primary bedroom features a king bed, a sitting area with TV and stereo, and an ensuite bathroom with a double vanity, deep soaking bathtub, and glass-enclosed shower. The second bedroom includes a queen bed, TV, sitting area, private deck, and an ensuite bathroom with a double vanity and glass-enclosed shower.
On the lower level, the third and fourth bedrooms each include king-split beds, offering flexibility for different group arrangements. A bathroom on this level includes a deep soaking bathtub and glass-enclosed shower, while a powder room on the main floor adds convenience.
Kitchen & dining
The kitchen is fully equipped for preparing meals throughout your stay. Granite counters and stainless steel appliances provide plenty of space to cook, while the dining table seats eight guests comfortably. Whether starting the morning with coffee before heading out or gathering for a relaxed evening meal, the layout makes it easy to share time together.
Outdoor spaces
Multiple outdoor areas allow you to enjoy the mountain setting in different ways. The balcony includes patio seating and a BBQ, while a separate deck area features the private hot tub - an inviting place to relax after your activities.
Comfort & convenience
The home includes Wi-Fi, a dedicated workspace with desk, and in-unit washer and dryer. A smart lock allows for self check-in, and the property offers a single-car garage with equipment storage plus an additional driveway parking space.
Ski access
The home offers winter enthusiasts access to the nearby Dave Murray ski trail and the 2010 Olympic downhill run, which descends to the Creekside Gondola. Please note that the Dave Murray ski-out trail is suitable for an intermediate-level skier and is not well-suited for beginners. The signed entrance to the ski-out is found next to Taluswood the Heights #1, located approximately 200 m from The Heights #17. At the end of this trail, you will need to take off your skis/snowboard to cross the road, from where you will continue to ski down the Lower Dave Murray Downhill run to get to the Creekside Gondola. The Ski-Home trail is located off the Lower Dave Murray Downhill run. Watch for the Green Olympic rings on the skier's right when descending Dave Murray, turning right, above the Olympic Rings, onto the Home Run trail. Follow this trail (skiing above the Fairmont Heritage Place) to Taluswood the Lookout complex, from where it is less than a 1-minute walk back to unit #17. Ski access is weather-dependent, but typically begins in late December and ends in March. The Guest Services team can confirm snow levels shortly before arrival.
Guest Access:
Guests will have full, private access to the residence, including all bedrooms, bathrooms, living areas, and the patio or balcony. A private hot tub is available for your exclusive use. A private garage provides parking for one vehicle. Check-in is contactless, with entry provided via a unique door code. Detailed check-in instructions will be sent prior to arrival.
The Neighborhood:
Taluswood is perched high on Whistler Mountain in the peaceful Nordic neighbourhood, offering a quiet, forested setting with sweeping mountain views. With direct access to ski trails leading to Creekside, it’s ideal for intermediate skiers and snowboarders looking for a true slopeside experience. In summer, guests enjoy nearby hiking and biking trails, along with the serenity of being above the bustle of the village. Due to its secluded location, Taluswood is best suited for guests with a vehicle. While there’s no public transit in the immediate area, Creekside’s shops, restaurants, and gondola are just a short drive away, making it easy to enjoy both nature and convenience.
Getting Around:
• 3-minute walk to Dave Murray ski run
• 7-minute drive to the Creekside Gondola
• 7-minute drive to the Whistler Village
• 6-minute drive to Creekside Market
• 9-minute drive to Upper Village
• 8-minute drive to Whistler Golf Course
• 6-minute drive to Lakeside Park
• 12-minute drive to Lost Lake
• There are no busses that service the Taluswood neighborhood
Other Things to Note:
• No air conditioning. Fans are supplied for all bedrooms
• Strictly no parties or events. To respect our neighbors, we have a strict no-party policy in this home
• Quiet hours. Whistler municipal bylaw states that quiet hours are between 10 pm and 8 am
• No smoking on the premises. This includes patios, decks, and hot tubs. The Heights is a 100% smoke-free complex.
• Not pet-friendly. No pets are permitted in this home
• Vehicle restriction. Trailers and other recreational vehicles such as ATV's, Snowmobiles, Watercraft of any kind, RV's, campers are not permitted in the complex.
Interaction with Guests:
Our concierge team is available 7 days a week to assist with anything from ski rentals to dinner reservations. While you’ll enjoy complete privacy during your stay, we’re only a phone call or email away should you need assistance.
Registration Details
Municipal: 00014179
Provincial: PM171081981