
Entire home
Broad House - sleeps 8 guests in 4 bedrooms
Photo gallery for Broad House - sleeps 8 guests in 4 bedrooms


Reviews
9.89.8 out of 10
Exceptional
Highlights
- Room to spread outEnjoy spacious layout that give everyone more room to relax.
- Onsite parking availableConvenient and secure onsite parking, a rare amenity in the area.
- Centrally-locatedYou're never far from where you need to be with this convenient location.
- Discover nearby landmarksClose to Norfolk Broads
4 bedrooms4 bathroomsSleeps 8
Popular amenities
- Off-street parking available
- Pet-friendly
- Laundry room
- Balcony or patio
- Non-smoking
Explore the area

Dilham, England
- Norfolk BroadsPlace, Norfolk Broads1 min walk
- Cromer BeachPlace, Cromer Beach29 min drive
- University of East AngliaPlace, University of East Anglia38 min drive
- Norwich (NWI-Norwich Intl.)Airport, Norwich (NWI-Norwich Intl.)28 min drive
Rooms & beds
4 bedrooms (sleeps 8)
4 bathrooms
Bathroom #1
Bathroom #2
Bathroom #3
Bathroom #4
Spaces
Deck or patio
About this property
Broad House - sleeps 8 guests in 4 bedrooms
Broad House has been finished to an exceptional standard, exploiting the original features of the old cottage including oak flooring and beams to compliment. Reclaimed and refurbished cast iron radiators, timber windows a roll top bath and a period farrow & ball colour scheme.
The modern extension boasts in-keeping contemporary vertical radiators, porcelain polished concrete effect flooring and en suites finished to a modern standard using oxide tiles and black framed shower enclosures.
As you enter the property you meet a light and airy corridor-leading straight to the spacious kitchen dinner.
The kitchen finished in navy blue with solid quartz worktops has everything you would expect, full height 70.30 fridge freezer, integrated oven and combi oven. An induction hob, dishwasher and boiling water tap ensure you have all your home comforts. The breakfast bar seats 4 and the dining table is suited for 8 persons.
The kitchen diner has access to the private and enclosed rear garden via two sets of bi-fold doors. The bi-folds open on to a large patio area which is tiled in the same porcelain as internally, the flush thresholds really bring the outside in and make for a wonderful social space.
The garden contains a new and very fun looking climbing frame for the children and for the adults a six-man hot tub is located on the patio. Also on the patio you will find a set of garden furniture and a gas BBQ. If storage for bikes, toys etc is required there is a sizeable summerhouse at your disposal.
Leading off the kitchen is the utility area, finished in the same style as the kitchen here you can find an additional sink, washing machine and tumble drier. The utility also houses a boot room area for all your coats, shoes and boots.
Moving into the old mill dwellers cottage you will find the lounge with beautiful oak beams and mantle, a lovely cast wood burner for those warm and cosy evenings, cast iron radiators and two large comfortable sofas and two arm chairs will ensure enough seating for everybody. Although a snug room it has the benefit of aspects over the rear garden and the lost broad. The lounge also accommodates the digital TV
The Family Bathroom located on the ground floor has both a bath and a shower, the room is presented in a period correct style boasting floral floor tiles and blended with a contemporary metro tiles cladding the walls. All bath/showrooms have heated towel rails.
Bedroom 2 is equipped with twin beds and bed 3 a double bed plus a contemporary finished en-suite shower room. Being in the new part of the house the finishes have been chosen to compliment this, with modern radiators and light fittings. Both of these bedrooms again are located on the ground floor just off the utility corridor.
Second in size to the master bedroom is bedroom 4, this room has direct access over its own patio via french doors to the private rear garden. A room full of light and plenty of space easily effortlessly accommodates a super king size bed and dressing table, it also has its own dressing area which then leads to the en-suite shower room.
The master bedroom is located on the 1st floor of the old house; in fact it is the entire 1stfloor!! An open stairwell leads you past glass balustrade into the room with four large Georgian bar windows offering a dual aspect - over the broad and overlooking the patio and rear garden. Again period cast iron radiators, deep pile carper, a super king size bed, dressing table and antique chair offer a luxurious feel. The en-suite is home to a large walk in shower with ceiling integrated shower head, his and hers basins and a roll top bath that takes advantage of the views over the old broad. All this is finished in deep avocado wall tiles floor to ceiling and a random monochrome floor tile, you have to see it!
Externally the property offers a small lawn area and bench to the front so the lost broad views can be enjoyed from outside. To the rear, past the garden we have 2 acres of private woodland for you to explore. To the west of the house across the driveway you can find the stream, which if you follow you will see it runs underneath the house! Keep following it and it will take you to the ruin of the old water mill.
The property has a private gated driveway and secure off road parking in designated bays for four vehicles, one of which has a 7KW electric vehicle charging point.
UPDATE - Broad House now has high speed fibre broadband!
The modern extension boasts in-keeping contemporary vertical radiators, porcelain polished concrete effect flooring and en suites finished to a modern standard using oxide tiles and black framed shower enclosures.
As you enter the property you meet a light and airy corridor-leading straight to the spacious kitchen dinner.
The kitchen finished in navy blue with solid quartz worktops has everything you would expect, full height 70.30 fridge freezer, integrated oven and combi oven. An induction hob, dishwasher and boiling water tap ensure you have all your home comforts. The breakfast bar seats 4 and the dining table is suited for 8 persons.
The kitchen diner has access to the private and enclosed rear garden via two sets of bi-fold doors. The bi-folds open on to a large patio area which is tiled in the same porcelain as internally, the flush thresholds really bring the outside in and make for a wonderful social space.
The garden contains a new and very fun looking climbing frame for the children and for the adults a six-man hot tub is located on the patio. Also on the patio you will find a set of garden furniture and a gas BBQ. If storage for bikes, toys etc is required there is a sizeable summerhouse at your disposal.
Leading off the kitchen is the utility area, finished in the same style as the kitchen here you can find an additional sink, washing machine and tumble drier. The utility also houses a boot room area for all your coats, shoes and boots.
Moving into the old mill dwellers cottage you will find the lounge with beautiful oak beams and mantle, a lovely cast wood burner for those warm and cosy evenings, cast iron radiators and two large comfortable sofas and two arm chairs will ensure enough seating for everybody. Although a snug room it has the benefit of aspects over the rear garden and the lost broad. The lounge also accommodates the digital TV
The Family Bathroom located on the ground floor has both a bath and a shower, the room is presented in a period correct style boasting floral floor tiles and blended with a contemporary metro tiles cladding the walls. All bath/showrooms have heated towel rails.
Bedroom 2 is equipped with twin beds and bed 3 a double bed plus a contemporary finished en-suite shower room. Being in the new part of the house the finishes have been chosen to compliment this, with modern radiators and light fittings. Both of these bedrooms again are located on the ground floor just off the utility corridor.
Second in size to the master bedroom is bedroom 4, this room has direct access over its own patio via french doors to the private rear garden. A room full of light and plenty of space easily effortlessly accommodates a super king size bed and dressing table, it also has its own dressing area which then leads to the en-suite shower room.
The master bedroom is located on the 1st floor of the old house; in fact it is the entire 1stfloor!! An open stairwell leads you past glass balustrade into the room with four large Georgian bar windows offering a dual aspect - over the broad and overlooking the patio and rear garden. Again period cast iron radiators, deep pile carper, a super king size bed, dressing table and antique chair offer a luxurious feel. The en-suite is home to a large walk in shower with ceiling integrated shower head, his and hers basins and a roll top bath that takes advantage of the views over the old broad. All this is finished in deep avocado wall tiles floor to ceiling and a random monochrome floor tile, you have to see it!
Externally the property offers a small lawn area and bench to the front so the lost broad views can be enjoyed from outside. To the rear, past the garden we have 2 acres of private woodland for you to explore. To the west of the house across the driveway you can find the stream, which if you follow you will see it runs underneath the house! Keep following it and it will take you to the ruin of the old water mill.
The property has a private gated driveway and secure off road parking in designated bays for four vehicles, one of which has a 7KW electric vehicle charging point.
UPDATE - Broad House now has high speed fibre broadband!
Add dates for prices
Have a question?
BetaBetaGet instant answers with AI powered search of property information and reviews.
Similar properties

WEST FARM, family friendly, with a garden in Caister-On-Sea
Great Yarmouth
WEST FARM, family friendly, with a garden in Caister-On-Sea
Great Yarmouth
- Washing machine
- Outdoor space
- Parking available
- Microwave
10.0 out of 10, Exceptional, (1 review)
10/10
Exceptional
(1 review)

Villa w/ Hot Tub, EV Charger & Pet-Friendly Garden
Horning
Villa w/ Hot Tub, EV Charger & Pet-Friendly Garden
Horning
- Spa pool
- Kitchen
- Washing machine
- Dryer
9.0 out of 10, Wonderful, (14 reviews)
9.0/10
Wonderful
(14 reviews)

Red Roofs | East Ruston Cottages
Hickling
Red Roofs | East Ruston Cottages
Hickling
- Kitchen
- Washing machine
- Pet-friendly
- Outdoor space
9.4 out of 10, Exceptional, (96 reviews)
9.4/10
Exceptional
(96 reviews)

Bristow's Barn | East Ruston Cottages. East Ruston, Norfolk
East Ruston
Bristow's Barn | East Ruston Cottages. East Ruston, Norfolk
East Ruston
- Kitchen
- Washing machine
- Pet-friendly
- Outdoor space
10.0 out of 10, Exceptional, (33 reviews)
10/10
Exceptional
(33 reviews)

Two Brickground Large Victorian Cottage With Beautiful Garden
North Walsham
Two Brickground Large Victorian Cottage With Beautiful Garden
North Walsham
- Kitchen
- Outdoor space
- Parking available
- Microwave
9.4 out of 10, Exceptional, (9 reviews)
9.4/10
Exceptional
(9 reviews)

Self Catering 5 Bedroom Waterside Retreat Cottage Wroxham, Norfolk Broads, Eng
WROXHAM
Self Catering 5 Bedroom Waterside Retreat Cottage Wroxham, Norfolk Broads, Eng
WROXHAM
- Kitchen
- Washing machine
- Dryer
- Pet-friendly
9.8 out of 10, Exceptional, (64 reviews)
9.8/10
Exceptional
(64 reviews)

Seaview Cottage | East Ruston Cottages
Norwich
Seaview Cottage | East Ruston Cottages
Norwich
- Kitchen
- Washing machine
- Pet-friendly
- Outdoor space
9.8 out of 10, Exceptional, (108 reviews)
9.8/10
Exceptional
(108 reviews)

Cleveland House | Dog-Friendly Coastal Escape with Hot Tub
Winterton-on-Sea
Cleveland House | Dog-Friendly Coastal Escape with Hot Tub
Winterton-on-Sea
- Spa pool
- Kitchen
- Washing machine
- Dryer
9.8 out of 10, Exceptional, (17 reviews)
9.8/10
Exceptional
(17 reviews)

Corner Cottage | East Ruston Cottages. Happisburgh, Norfolk
Norwich
Corner Cottage | East Ruston Cottages. Happisburgh, Norfolk
Norwich
- Kitchen
- Washing machine
- Pet-friendly
- Outdoor space
9.8 out of 10, Exceptional, (107 reviews)
9.8/10
Exceptional
(107 reviews)

Flag House | Unique homes | Norfolk Broads
Brundall
Flag House | Unique homes | Norfolk Broads
Brundall
- Kitchen
- Washing machine
- Pet-friendly
- Outdoor space
10.0 out of 10, Exceptional, (8 reviews)
10/10
Exceptional
(8 reviews)

Dog and family friendly barn conversion with fully enclosed garden and hot tub
Dilham
Dog and family friendly barn conversion with fully enclosed garden and hot tub
Dilham
- Spa pool
- Kitchen
- Pet-friendly
- Free Wi-Fi
10.0 out of 10, Exceptional, (1 review)
10/10
Exceptional
(1 review)

Riverview Villa w/ Hot Tub, EV Charger & Garden
Horning
Riverview Villa w/ Hot Tub, EV Charger & Garden
Horning
- Spa pool
- Kitchen
- Pet-friendly
- Laundry room
9.6 out of 10, Exceptional, (20 reviews)
9.6/10
Exceptional
(20 reviews)

Rural Location with countryside views, centrally placed to explore North Norfolk
Honing, North Walsham
Rural Location with countryside views, centrally placed to explore North Norfolk
Honing, North Walsham
- Kitchen
- Washing machine
- Dryer
- Pet-friendly
10.0 out of 10, Exceptional, (51 reviews)
10/10
Exceptional
(51 reviews)

Luxury Barn with Hot Tub
Happisburgh
Luxury Barn with Hot Tub
Happisburgh
- Spa pool
- Kitchen
- Washing machine
- Dryer
10.0 out of 10, Exceptional, (15 reviews)
10/10
Exceptional
(15 reviews)

Beautiful mid century thatched cottage in the prettiest part of Winterton-on-Sea
Norfolk
Beautiful mid century thatched cottage in the prettiest part of Winterton-on-Sea
Norfolk
- Kitchen
- Washing machine
- Dryer
- Pet-friendly
9.8 out of 10, Exceptional, (78 reviews)
9.8/10
Exceptional
(78 reviews)

SUZANNE'S BEACH HUT, pet friendly, country holiday cottage in Walcott
Norwich
SUZANNE'S BEACH HUT, pet friendly, country holiday cottage in Walcott
Norwich
- Pet-friendly
- Outdoor space
- Parking available
- Games room
10.0 out of 10, Exceptional, (1 review)
10/10
Exceptional
(1 review)
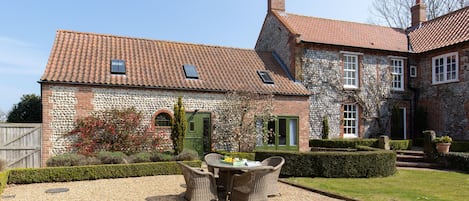
Riding Stable - sleeps 6 guests in 3 bedrooms
Holt
Riding Stable - sleeps 6 guests in 3 bedrooms
Holt
- Kitchen
- Washing machine
- Dryer
- Pet-friendly
9.2 out of 10, Wonderful, (31 reviews)
9.2/10
Wonderful
(31 reviews)

BEACHFRONT - Retreat, relax, recharge. Hot Tub* V. Private. Walk to Beach & pub!
Winterton-on-Sea
BEACHFRONT - Retreat, relax, recharge. Hot Tub* V. Private. Walk to Beach & pub!
Winterton-on-Sea
- Ocean view
- Spa pool
- Kitchen
- Washing machine
10.0 out of 10, Exceptional, (5 reviews)
10/10
Exceptional
(5 reviews)

3 bedroom accommodation in East Somerton
East Somerton
3 bedroom accommodation in East Somerton
East Somerton
- Kitchen
- Washing machine
- Pet-friendly
- Free Wi-Fi
9.6 out of 10, Exceptional, (21 reviews)
9.6/10
Exceptional
(21 reviews)

Enjoy the private hot tub or a spot of golf at the nearby golf course.
Cromer
Enjoy the private hot tub or a spot of golf at the nearby golf course.
Cromer
- Spa pool
- Kitchen
- Washing machine
- Pet-friendly
9.6 out of 10, Exceptional, (17 reviews)
9.6/10
Exceptional
(17 reviews)

Coastal Barn Conversion in Happisburgh
Happisburgh
Coastal Barn Conversion in Happisburgh
Happisburgh
- Kitchen
- Washing machine
- Dryer
- Pet-friendly
10.0 out of 10, Exceptional, (25 reviews)
10/10
Exceptional
(25 reviews)

4 bedroom accommodation in Wroxham
Wroxham
4 bedroom accommodation in Wroxham
Wroxham
- Kitchen
- Washing machine
- Pet-friendly
- Free Wi-Fi
9.0 out of 10, Wonderful, (2 reviews)
9.0/10
Wonderful
(2 reviews)

Wyndham Beach House, Walcott, Norfolk
Norwich
Wyndham Beach House, Walcott, Norfolk
Norwich
- Ocean view
- Washing machine
- Pet-friendly
- Free Wi-Fi
9.0 out of 10, Wonderful, (41 reviews)
9.0/10
Wonderful
(41 reviews)

4 bedroom accommodation in Ludham, near Wroxham
Ludham, near Wroxham
4 bedroom accommodation in Ludham, near Wroxham
Ludham, near Wroxham
- Spa pool
- Kitchen
- Washing machine
- Pet-friendly
10.0 out of 10, Exceptional, (1 review)
10/10
Exceptional
(1 review)

Exclusive Cottage - Hot Tub - Pets OK - In Norfolk Broads
Norwich
Exclusive Cottage - Hot Tub - Pets OK - In Norfolk Broads
Norwich
- Spa pool
- Kitchen
- Washing machine
- Dryer
9.0 out of 10, Wonderful, (9 reviews)
9.0/10
Wonderful
(9 reviews)

Great House, Fab Seaview, Quiet Rd, Blue Flag Beach & 10% off 7 nights or more
Mundesley
Great House, Fab Seaview, Quiet Rd, Blue Flag Beach & 10% off 7 nights or more
Mundesley
- Ocean view
- Kitchen
- Free Wi-Fi
- Outdoor space
9.8 out of 10, Exceptional, (71 reviews)
9.8/10
Exceptional
(71 reviews)

Dog Friendly, Cosy Fisherman's Cottage Within 150 Metres Of A Long Sandy Beach
Caister-on-Sea
Dog Friendly, Cosy Fisherman's Cottage Within 150 Metres Of A Long Sandy Beach
Caister-on-Sea
- Kitchen
- Washing machine
- Dryer
- Pet-friendly
10.0 out of 10, Exceptional, (108 reviews)
10/10
Exceptional
(108 reviews)

Self Catering 3 Bedroom Sunset Haven In Wroxham, Norfolk, Norfolk Broads, Eng
Wroxham
Self Catering 3 Bedroom Sunset Haven In Wroxham, Norfolk, Norfolk Broads, Eng
Wroxham
- Kitchen
- Washing machine
- Pet-friendly
- Free Wi-Fi
9.6 out of 10, Exceptional, (35 reviews)
9.6/10
Exceptional
(35 reviews)

MANOR FARM HOUSE, family friendly, with open fire in Bacton
Norwich
MANOR FARM HOUSE, family friendly, with open fire in Bacton
Norwich
- Kitchen
- Washing machine
- Outdoor space
- Parking available
8.0 out of 10, Very good, (1 review)
8.0/10
Very good
(1 review)

Well-appointed, spacious 3 bedroom riverside cabin in tranquil Norfolk Broads.
Potterheigham
Well-appointed, spacious 3 bedroom riverside cabin in tranquil Norfolk Broads.
Potterheigham
- Kitchen
- Washing machine
- Dryer
- Pet-friendly
10.0 out of 10, Exceptional, (87 reviews)
10/10
Exceptional
(87 reviews)
House Rules
Check in after 4:00 PM
Minimum age to rent: 21
Check out before 10:00 AM
Children
Children allowed: ages 0–17
Events
No events allowed
Pets
No pets allowed, service animals permitted
Smoking
Smoking is not permitted
Important information
You need to know
Property # 10722593
Extra-person charges may apply and vary depending on property policy
Government-issued photo identification and a credit card, debit card or cash deposit may be required at check-in for incidental charges
Special requests are subject to availability upon check-in and may incur additional charges; special requests cannot be guaranteed
On-site parties or group events are strictly prohibited
Host has not indicated whether there is a carbon monoxide detector on the property; consider bringing a portable detector with you on the trip
Host has not indicated whether there is a smoke detector on the property
This property has outdoor spaces, such as balconies, patios and terraces, which may not be suitable for children; if you have any concerns, we recommend contacting the property prior to your arrival to confirm that they can accommodate you in a suitable room
About the area
North Walsham
North Walsham is home to this cottage. Norfolk Motorcycle Museum and Stalham Firehouse Museum are cultural highlights, and some of the area's landmarks include Happisburgh Lighthouse and How Hill Trust. East Ruston Old Vicarage and Hoveton Hall Gardens are also worth visiting.

Dilham, England
What's nearby
- Norfolk Broads - 1 min walk - 0.0 km
- Norfolk Coast - 9 min drive - 11.4 km
- Cromer Beach - 29 min drive - 35.3 km
- University of East Anglia - 38 min drive - 41.3 km
- Snetterton Circuit - 60 min drive - 80.7 km
Getting around
- North Walsham Station - 10 min drive
- Norwich (NWI-Norwich Intl.) - 28 min drive
Restaurants
- coffeesmiths - 7 min drive
- Black Swan - 6 min drive
- Cafe Kitale - 7 min drive
- Shambles Bar Bistro - 7 min drive
- Costa Coffee - 7 min drive
Frequently asked questions
Is Broad House - sleeps 8 guests in 4 bedrooms pet-friendly?
No, only service animals are welcome at the property.
How much does it cost to stay at Broad House - sleeps 8 guests in 4 bedrooms?
As of 22 Aug 2026, prices found for a 1-night stay for 2 adults at Broad House - sleeps 8 guests in 4 bedrooms on 31 Oct 2026 start from AU$2,524, including taxes and fees. This price is based on the lowest nightly price found in the last 24 hours for stays in the next 30 days. Prices are subject to change. Choose your dates for more accurate prices.
What time is check-in at Broad House - sleeps 8 guests in 4 bedrooms?
Check-in begins at 4:00 PM.
What time is check-out at Broad House - sleeps 8 guests in 4 bedrooms?
Checkout is at 10:00 AM.
Where is Broad House - sleeps 8 guests in 4 bedrooms located?
Situated in North Walsham, this cottage is steps from Norfolk Broads and 2.8 mi (4.4 km) from Ebridge Pond. East Ruston Old Vicarage and Barton Broad are also within 6 miles (10 km).
About the host
Hosted by Joe Paterson
Tell us how we can improve our siteShare feedback