Ground Floor:
Sitting room

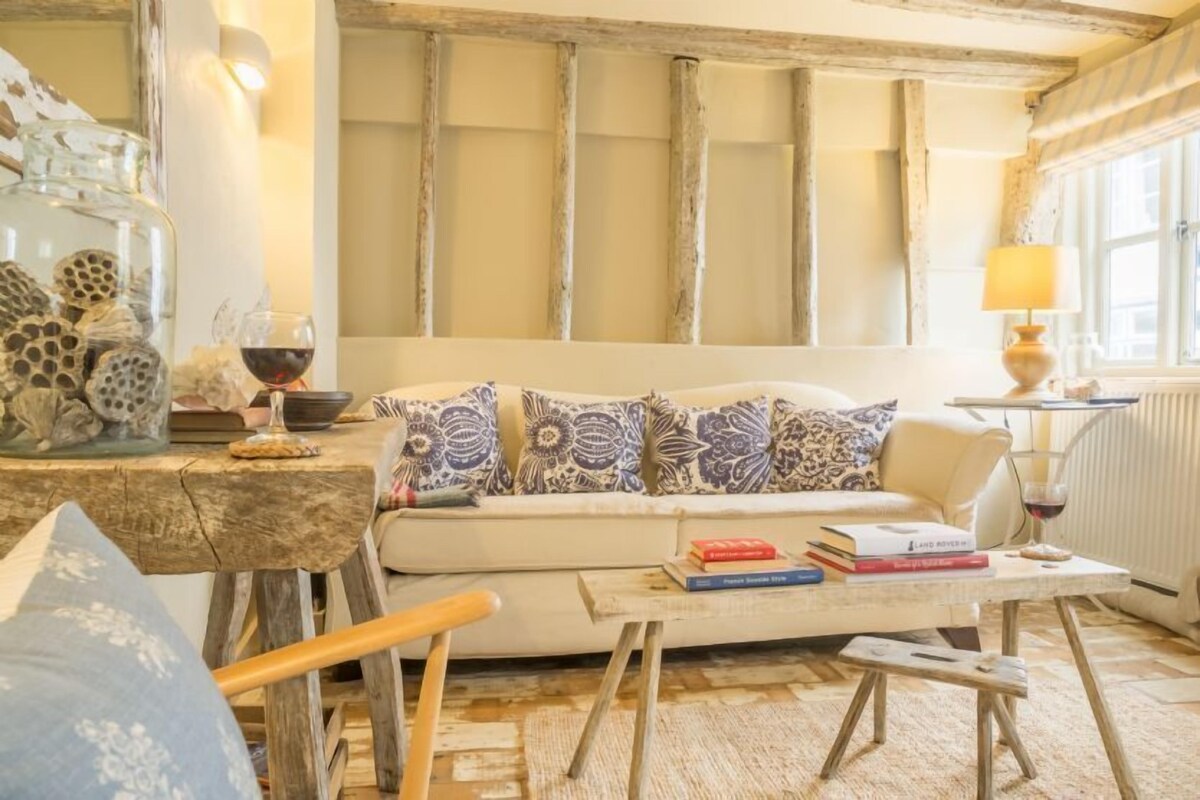
This pretty sitting room has a timber window seat and wood burning stove, comfy squashy sofa and stylish seating and television.
Dining kitchen
Functional yet stylish painted cabinets with granite worktops, fan oven, hob, fridge, dishwasher, dining table and seating for three guests.
Leading off the sitting room is a steep, curved and narrow Norfolk winder staircase with a partial handrail on one side, which takes you up to the landing
First Floor:
Master bedroom
The master bedroom is large with a double bed, made up with beautiful linens. A feature of the room is the vaulted ceiling with exposed beams. Hanging space for clothes and there are partial sea views from the window.
Shower room
The separate modern shower room has a double walk-in shower enclosure, complete with rain-head shower, WC, wash basin and heated towel rail. There is a feature skylight so you can gaze at the stars from here!
Bedroom two
Single bed with hanging space for clothes. Partial sea views from the window.
Outside:
The property is accessed via Jolly Sailor Yard, a single track lane. There is no garden but you are just a stone's throw from the quiet East Quay, where you can sit and relax and while away an hour or two by watching the boats go by!
There is various unrestricted parking nearby although not immediately outside the property or in Jolly Sailor Yard, and it does get busy in high season. A weekly parking permit is available from the town car parks.